
Extension Layout Help
How to know if your plans are right before you build
You’ve got architect plans for your extension. Everything seems to fit on paper, but you keep looking at them and wondering whether there might be a better way.
Should the kitchen be somewhere else? Will the island actually fit comfortably? Is the dining table taking up the best part of the room? Are you extending enough, or perhaps more than you really need to?
Firstly, this is an extremely common experience.
I spend a lot of my time looking at exactly these kinds of plans, so I’ve answered some of the questions that tend to come up when people are trying to work out whether their extension and kitchen layout is really right before they commit to building it.
So grab a cup of tea, coffee or a glass of wine, and let’s chat through it!

We’ve got architect plans for our extension, but something still doesn’t feel quite right.
Is that normal?
Absolutely.
Depending on the architectural service you’ve commissioned, the focus may have been much more on the footprint, exterior and shell of the building, securing the necessary approvals and working through the architectural and technical requirements.
Sometimes the kitchen and furniture shown on architectural plans are there primarily to demonstrate that everything fits in principle. You might see a fairly generic kitchen shape, dining table and sofa arrangement, but that doesn’t necessarily mean the interior has been explored in the same depth.
Simply fitting in the required appliances, cabinets and furniture usually isn’t the difficult part.
Making a space flow naturally, function beautifully and feel genuinely good to live in is quite another thing.
When I look at a plan, I’m thinking about the spaces around it, the garden and the relationship between them all. It isn’t just about whether you can physically move through the room. I’m looking at views from one space to another and beyond, where your eye lands when you walk in, whether circulation feels comfortable and whether things are sitting where they actually make sense.
It’s a bit of an art, really, and trying to get all of that right yourself, particularly if you’ve never done it before, can be surprisingly difficult.
We’ve got the basic extension plan. What should we think about before deciding where everything goes?
Start by thinking about the people who are actually going to live there.
Who lives in the house? How old are they? What stage of life are you in?
This is really important because there’s a huge difference between living with babies and toddlers, primary-school-aged children and teenagers.
Then think honestly about how you actually live, rather than how you think a lovely kitchen is supposed to work.
Do you cook from scratch most days, perhaps several times a day, or are you more likely to order a takeaway in the evening?
Do you shop little and often or do one big weekly shop? That can make a real difference to how much food storage you need.
Do you like clear worktops with everything hidden away, or do you prefer open shelves and easy access to the things you use every day?
Is cooking social in your house? Do you bake? Preserve? Craft? Do homework at the kitchen table? Do you actually sit down together for meals? Who does most of the cooking?
And think about the garden too. Do you want a really strong connection with it, perhaps with places outside for eating and relaxing, or are you happier sitting inside and enjoying the view?
All of those things should shape the layout. A plan can look perfectly sensible on paper and still be completely wrong for the people who are actually going to live in it.
Should the kitchen always go in the new extension?
It depends!
Every client is different, every space is different and there’s always a budget to consider.
But light is a big one for me.
If you’re planning to fit a kitchen, dining space and perhaps a seating area into an extension, it’s worth being honest about how much time you actually spend doing each of those things.
Cooking and clearing up on a normal day can easily take more time than you spend sitting at the dining table. If that’s true in your house, I’d question automatically giving the dining table the best position beside the garden while pushing the kitchen deeper into the plan.
The space beside a really good window or garden view is prime real estate as far as I’m concerned, so I always want to think carefully about what gets to go there.
That doesn’t mean I automatically put the kitchen by the garden. Some people genuinely prefer to be in the lightest part of the room while they cook, while others would much rather give that position to the dining table or a lovely chair where they can sit with a coffee.
I’ll normally just ask: what would you most like to be doing in the lightest, nicest part of the room?
I’m also a big fan of being able to open a window in a kitchen, something that is so often overlooked when planning a rear or side return extension. Obviously you still need proper extraction, but being able to quickly let some fresh air in without having to open the garden doors is such a basic, useful thing.
“The space beside a really good window or garden view is prime real estate”
We really want a kitchen island. How do we know if one will actually work?
The space and everything that needs to happen within it come first. The shape of the kitchen and cabinetry should support that.
Kitchen islands are brilliant, but they don’t work for everybody and they don’t work in every space.
They can be incredibly sociable and, in a way, create a subtle boundary around the cook’s space without needing to build a wall. But I wouldn’t start with “we must have an island” and then try to force the rest of the room around it.
I also feel quite strongly that, if you can avoid it, a sink isn’t always the best thing to put on an island.
The island is often one of the main focal points of the kitchen and sinks come with real life. Dirty dishes, washing-up liquid, clean things left drying. Personally, I’d rather not have all of that right in the middle of the room.
There’s also the social side of it. If the sink is on the island but the hob is on the wall behind you, you can end up spending quite a lot of your cooking time with your back to everyone sitting there, which rather defeats the point.
I’m a big cook myself and I really value having a generous preparation area, ideally around 800mm or more where the room allows, with the hob close by. It means I can chop, prep and cook without constantly moving around the kitchen.
For that reason, I really like a hob on an island when it works for the space. You can cook and chat at the same time, and a venting hob can make that much easier to achieve without needing a large extractor hanging down above you.
Saying all that, some people much prefer a hob or range on the wall. Extraction can be simpler and, if you have very young children, you might feel happier keeping the hot cooking area away from island seating and busy circulation routes.
I also look for opportunities to make the seating a little more sociable. A row of stools is perfectly fine, but if there’s room to turn the seating around a corner into an L-shape, people can actually see each other while they’re talking.
Kitchen islands are great. They just need to earn their place.
We think we need to extend, but how do we know whether we actually need the extra space?
Start by working out what isn’t working at the moment.
Sometimes the problem genuinely is that you don’t have enough space.
Sometimes there’s actually plenty of space, but it simply needs reorganising.
And sometimes quite a modest extension is enough to unlock the whole floor plan.
If you’re renovating with someone else, I also think it’s really important that you’re both clear about what you’re actually trying to achieve before you start talking about solutions.
When you’re planning a renovation with your partner I suggest each of you write your own wish list. Not a solutions list. Write down what would genuinely make your day-to-day life in the house easier or more enjoyable.
So not, I want a four-metre rear extension or I want an island.
Instead, think in terms of what would genuinely make your day-to-day life in the house easier or more enjoyable.
I want a kitchen where we can chat while one of us makes dinner.
I want somewhere to wash and dry clothes without constantly looking at laundry.
I want somewhere to land when we arrive home without tripping over bags, shoes, coats and bikes.
Those are the things you’re actually trying to solve.
Then decide which are genuinely essential and which are simply nice to have. Come back together and compare your lists. If you’ve both independently written the same thing, that’s probably a pretty good indication that it should be high on the priority list.
And there will inevitably be things you disagree on because you’re different people. That’s completely normal. Talk about why those things matter to each of you, reassess and compromise where you need to.
Once you properly understand the problem, you can start looking at the size and shape of the extension.
“Bigger isn’t always better, sometimes quite a modest extension is enough to unlock the whole floor plan.”
Should we sign-off our architect’s plans before thinking about the kitchen layout?
I really wouldn’t.
Doors and windows have a huge impact on how you can use the space inside.
Knowing you’d like rooflights is great at the beginning, but their exact position, size and shape should really come after you’ve thought about what is going to be underneath them.
Where is the kitchen going? Where will you prepare food? Where will the dining table sit?
Do you actually want a rooflight centred neatly within the extension, or would it be better positioned over the part of the worktop where you’re going to spend hours preparing food?
Windows are the same. Their width, position and even sill height can make a huge difference to what you can do with the room.
Once those openings are fixed, you have to work around them rather than putting them where they make the most sense for the layout.
Structural columns and openings can have the same knock-on effect, as can practical things such as drainage and extraction.
You don’t need to know the exact size of every kitchen cabinet before your architect draws the plans, but I’d definitely want to have tested the overall kitchen, dining and living arrangement before too much becomes fixed.
I recently reviewed a side-return extension where the position of one window had quite a big impact on where the sink and dishwasher could go. It sounds like a relatively small detail, but it changed the whole kitchen arrangement.
Moving a window on a drawing is a lot easier than moving it once somebody has built it.
What are the signs that we should get a second opinion on our extension layout?
If something doesn’t feel quite right, I’d listen to that.
Maybe you’re questioning whether there’s enough circulation space. Perhaps you don’t think there’s enough prep space. The sightlines feel a bit odd. The room looks cramped. Things seem to be sitting in slightly strange positions.
Or you simply can’t picture the layout working comfortably for you.
That’s a very good point to get another experienced pair of eyes on it.
You’re about to invest a lot of hard-earned money and a huge amount of time and energy into the project. You want to feel confident that what you’re building is actually going to give you what you need and want.
Sometimes another person will look at it and say, actually, this is a really good plan and there’s very little I would change.
Sometimes there’s a much better option.
And sometimes it’s only a relatively small adjustment, but it makes the whole space work more comfortably.
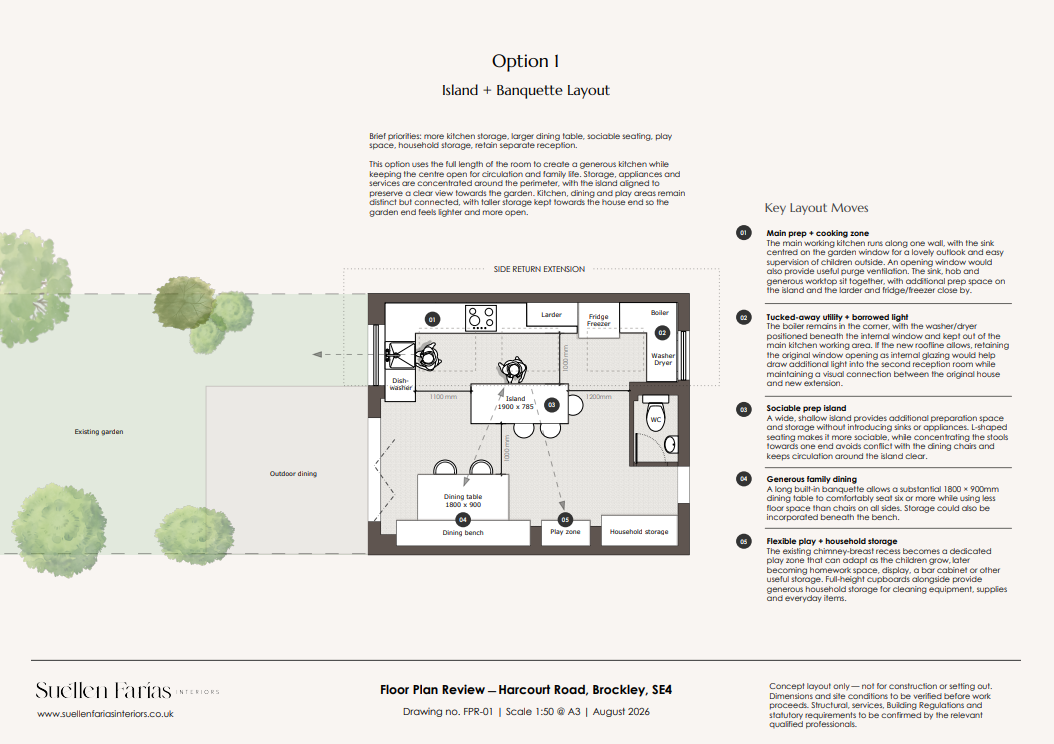
Example Floor Plan Review option
If we’ve already paid an architect, is getting someone else to review the plans undermining their work?
No, not at all.
The roles are really complementary because the focus can be different, although there’s definitely some overlap.
Some architects offer a very detailed service and will go deeply into planning the internal space as well as the architecture.
Others may have been appointed for a more focused scope, perhaps to develop the footprint and external form of the extension, secure the necessary approvals and prepare the information needed for the next stages.
It really comes down to the service you’ve commissioned.
If the architectural service hasn’t included a detailed look at how the interior is going to work, getting some additional help doesn’t mean the architect has done a bad job. That simply may not have been what you appointed them to do.
And not everybody has the budget, or the need, for a completely end-to-end architectural and interior design service.
Sometimes a relatively small amount of extra design input at the right stage can make a huge difference to the end result.
If I want to sense-check my own kitchen layout, what should I look at?
This is tricky because everybody’s requirements are different and there really aren’t many blanket rules.
But if I had to give you a few things to look at, I’d start with the relationship between the sink, hob and preparation space.
I like to keep those reasonably close together.
I cook a lot and I find a kitchen works really well when I can prep, rinse and cook without constantly walking backwards and forwards.
Then look at the fridge.
Most of us access the fridge far more often than the freezer, so I’d normally want it fairly convenient to the sink, prep and cooking area.
And there is absolutely no law saying the fridge and freezer have to live next door to each other.
Freezers tend to be accessed much less often, so if moving yours somewhere else improves the overall layout, that can make perfect sense.
Then look at circulation.
My personal sweet spot between opposing worktops is around 1100mm.
You want enough room to move comfortably, open drawers and pass someone, but don’t automatically add more space just because you have it. If the gap gets too big, you can end up travelling around your kitchen rather than simply turning and reaching what you need.
Around the sink, if I can, I like to have the bin on one side and the dishwasher on the other.
Then think about unloading it.
If you can have drawers for everyday crockery close to the dishwasher, emptying it becomes incredibly easy. And if those same drawers are near your preparation area, everything you need when you’re serving food is right there too.
If you have children, put their everyday cups, plates and bowls in drawers they can actually reach. Then there is at least a theoretical chance they’ll empty the dishwasher themselves!
And then there’s one thing that has nothing to do with pure kitchen efficiency.
Is there somewhere a little less kitcheny for your eye to land?
A shelf with some artwork. A plant. A few lovely objects.
We spend a lot of time in our kitchens and, if you want yours to be a genuinely social, comfortable space, it should also be a nice place to spend time.
“There is absolutely no law saying the fridge and freezer have to live next door to each other.”
We’ve chosen our preferred layout. Can we take it to an architect or architectural technologist for the technical drawings?
Yes, absolutely. That’s really how the Floor Plan Review fits into the wider renovation process.
The purpose of my drawings is to help you work out what you actually want the space to do and how you want it organised before you pay to develop that idea technically.
Once you’ve chosen the concept that works best for you, you can take it to your architect or architectural technologist as the design direction for the next stage.
They would then verify the dimensions and existing site conditions and develop the concept from a technical point of view, working through the Building Regulations requirements and things like structure, drainage, insulation and ventilation. Depending on the project, a structural engineer or other specialists may also need to be involved.
They wouldn’t simply take my PDF and use it as a construction drawing. The Floor Plan Review gives them a clear spatial brief and starting point, and they then develop that into the detailed information needed for approvals and construction.
There may be adjustments as the technical side is worked through, and that’s completely normal.
The important thing is that you’ve already spent time working out how you actually want the house to function before those more detailed drawings are produced.
I’ve read all of this and I’m still not sure our layout is right. What does a Floor Plan Review actually involve?
If that’s where you are, that’s exactly what my Floor Plan Review is for.
When you book, you’ll answer a few questions about the area you’d like help with and what you’re hoping to achieve.
Then you send through whatever you have. Architect drawings, your own sketches, a kitchen supplier plan, photographs or even an estate agent listing if you’re looking at a house and want to understand what might be possible.
I’ll usually come back with a few more questions because I want to properly understand the space and how you’re actually going to use it.
Then I take a deep dive into the plan.
I’ll look at the orientation and where the natural light is coming from, the relationship with the garden and adjoining rooms, circulation, sightlines and how the different zones work together.
I’ll also look critically at the layout you already have rather than simply tweaking it for the sake of it.
You’ll receive two considered concept layout options in PDF format, with notes explaining the thinking behind them and, where relevant, my thoughts on the layout you started with.
These are concept drawings rather than technical or construction drawings.
They’re there to help you work out the best way to organise and use the space. They aren’t detailed cabinet-by-cabinet kitchen plans, construction information or drawings for your builder to build from.
Once you’ve chosen the option you prefer, you can take that concept forward to your architect or architectural technologist to develop technically if the project requires it.
I give you two options because I’d rather develop two properly considered ideas than throw lots of slightly different variations at you. Usually they approach the problem in different ways and help you understand the trade-offs between them.
The service doesn’t include revisions within the £295 price, and if you decide you’d like me to take the chosen layout further into detailed kitchen design, that can be a separate next stage.
The best time to do it is while things are still flexible.
Before the final architect plans are signed off. Before all the doors and windows are fixed. Before you order the kitchen.
Basically, before changing your mind becomes expensive.
Not sure your extension layout is right?
If you’ve got architect plans, a kitchen supplier drawing or even your own sketch and you keep looking at it thinking there must be another way, I can take a look.
My Online Floor Plan Review is £295 and includes two professionally considered concept layouts, together with notes explaining the thinking behind them.
Available UK-wide.