
★★★★★ 5-star Google reviews
Get clarity on the best layout for your home before you renovate
An expert review to uncover what’s not working in your space and explore its full potential — with two bespoke layout options delivered within 7 days, before you invest in an extension, kitchen, bathroom or reconfiguration.
✓ Online service ✓ Available UK-wide ✓ 2 options
"Suellen completely reimagined the floor plans of a property we wanted to buy, showed us how to make it work for our family, and gave us the confidence to put in an offer"
— Amy Louise, London
How the floor plan review works
-

01. Book your floor plan review
Complete the booking form and pay securely through the website.
-

02. Tell me about your space
Share your floor plan, what’s not working and what you want to improve, so I can understand the brief and priorities.
-

03. I create 2 optimised layouts
I assess the space and develop two alternative layouts that explore different ways it could work more effectively.
-

04. Receive your review in 7 days
You’ll receive a PDF with two annotated 2D floor plan options and clear notes explaining the thinking behind each one.
Is this for you?
Best for homeowners planning an extension, redesigning a kitchen or bathroom, reconfiguring a floor plan, or assessing whether a property can work before they buy. This online service helps you test better layout options early, before expensive decisions are locked in.
-
01. "We have extension plans, but want to make sure the layout really works"
You may already have extension drawings, a kitchen layout or a basic scheme prepared — but still feel unsure about how the space will actually work day to day. I look beyond the outline of the build to test flow, storage, furniture placement, zoning and how the layout functions as a whole, then develop two options to help you refine it before decisions are locked in.
-
02. "We’d rather improve than move"
You may not want the cost and upheaval of moving, but your current layout no longer works as well as it could. I explore how the space you already have could be reworked to improve flow, function and everyday living — often without the need for an extension.
-
03. “We’ve found a property, but aren’t sure it can work”
You can see the potential, but need to know whether the layout can realistically be made to suit your life before you commit. I assess how the space could be reworked, where the opportunities and constraints lie, and develop two layout options to help you decide whether it is worth pursuing.
Example Floor Plan Review
Bathroom Layout
This is a typical example of how I rethink layouts to improve flow, function and space
T H E C H A L L E N G E
The client wanted to transform a cramped, enclosed bathroom into a calmer, more open wet room. They also wanted to improve storage and make better use of the adjoining cupboard so the space felt more generous overall.
T H E S O L U T I O N
I developed two layout options that incorporate the adjacent storage cupboard into the bathroom, allowing the wet-room shower to move into this new zone and opening up the rest of the space.
In both schemes, a full-length ledge conceals the cistern and shower controls, provides practical storage, and keeps valves out of the direct spray area. A slim pony wall with glass above helps contain water without visually closing the room in.
Option 1: Open wet-room layout
Creates a more open wet-room layout with a stronger sense of space and simplicity.
Option 2: Zoned wet-room with double vanity & storage cabinet
This option goes further, borrowing a little space from the guest bedroom without compromising how it functions. This allows for a larger vanity that can be used by two people, a large round mirror with wall lights either side, and significantly more storage through a tall unit and generous drawers.
It answers the brief more fully, but would involve a higher level of work and cost.
£295
Get a better layout — for the cost of a new sideboard
Builders focus on construction; architects focus on shells. I focus on your life inside the walls. Most layouts fail because nobody asked how the light hits your coffee spot, or if the sofa leaves enough room for
life to happen around it.
At £295, this service costs less than a day of builder’s labour, or that new sideboard you hoped would finally solve your storage issues. Whether you are extending or simply rearranging, it is a smart way to explore how your space could work before committing to costly building work.
Stop buying "stuff" to fix a layout problem. Let's fix the layout first.
What’s Included?
A focused floor plan review to help you solve one key spatial challenge.
You’ll receive clear, practical options to move forward with confidence — before you commit to building, buying or rearranging.
-
Two considered layout options that rethink how your space works — improving flow, function and how the rooms connect.
-
Clear, easy-to-read plans showing each option, so you can properly compare layouts and understand what’s changing.
-
Simple notes that explain the thinking behind each option — what’s improved, why it works better, and what to consider next.
-
Delivered within 7 days, so you can move forward quickly and make decisions with clarity.
Online Floor Plan Review
A focused online service to help you improve an awkward layout or test bigger layout ideas before committing to costly building work or buying decisions.
Send your floor plan
Receive 2 layout options
Delivered in 7 days
£295 fixed fee
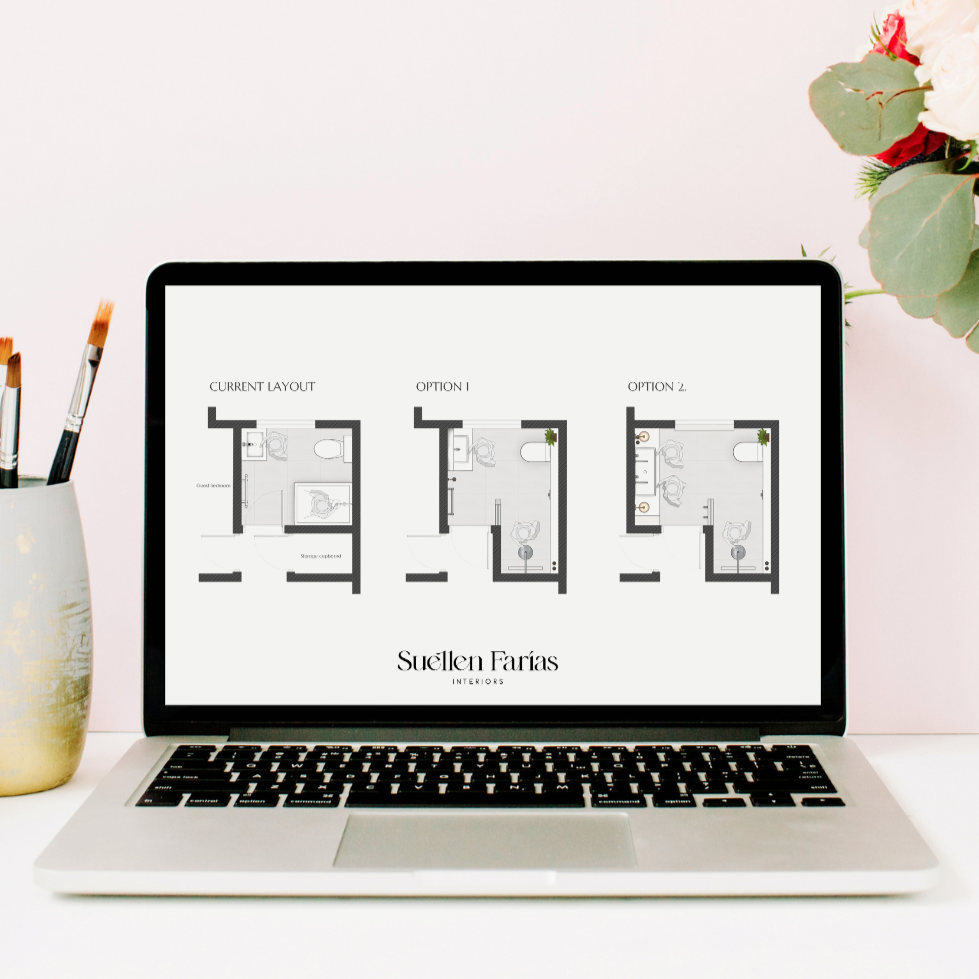
Two professionally reimagined 2D floor plans delivered to your inbox in 7 days. One specific layout challenge (e.g. kitchen-diner, master suite, or furniture optimisation).
Frequently Asked Questions
-
A Single Area Review is for one clearly defined area, such as a kitchen, bathroom, extension area or open-plan ground floor. This allows for a more detailed review of that specific space.
A Pre-Purchase Review is broader and more strategic, designed to help you assess whether a property could work before you buy.
If you’d like help with more than one area — for example both a kitchen and a bathroom — please add 2 x Single Area Reviews to your basket.
-
To carry out the review, I’ll need a plan of the space — such as an architect’s drawing, an estate agent’s floor plan, or a simple sketch with key measurements. It does not need to be professionally drawn. A clear hand sketch is absolutely fine.
-
Yes. This service is ideal if you already have a floor plan, architect’s drawings or an early scheme, but want to sense-check the layout before moving forward. I review how the space actually works day to day — including flow, storage, circulation and furniture placement — and develop two alternative layout options to improve it.
-
Yes. If you’re unsure whether a property can work for your needs, I can review the floor plan and explore how it could be reconfigured. This is often helpful before buying, especially if you’re trying to assess whether the layout can be improved, whether an extension would help, or whether the home has the potential to work better for you.
-
You’ll receive two clear layout options based on your existing plan, each showing a different way the space could work. These are presented as annotated 2D floor plans, with key notes explaining the thinking behind each option.
The aim is to give you clarity, direction and confidence — so you can move forward knowing the layout has been properly considered before any expensive decisions are made.
-
You’ll receive your layout review within 7 days of providing the information needed to begin. If anything essential is missing, I’ll let you know before the review starts.
-
No. This is a focused layout review designed to help you make better spatial decisions early. It looks at how the space functions — including layout, flow, storage and zoning — rather than detailed design, finishes or styling.