
Design the space first.
KITCHEN DESIGN
Then choose the kitchen.
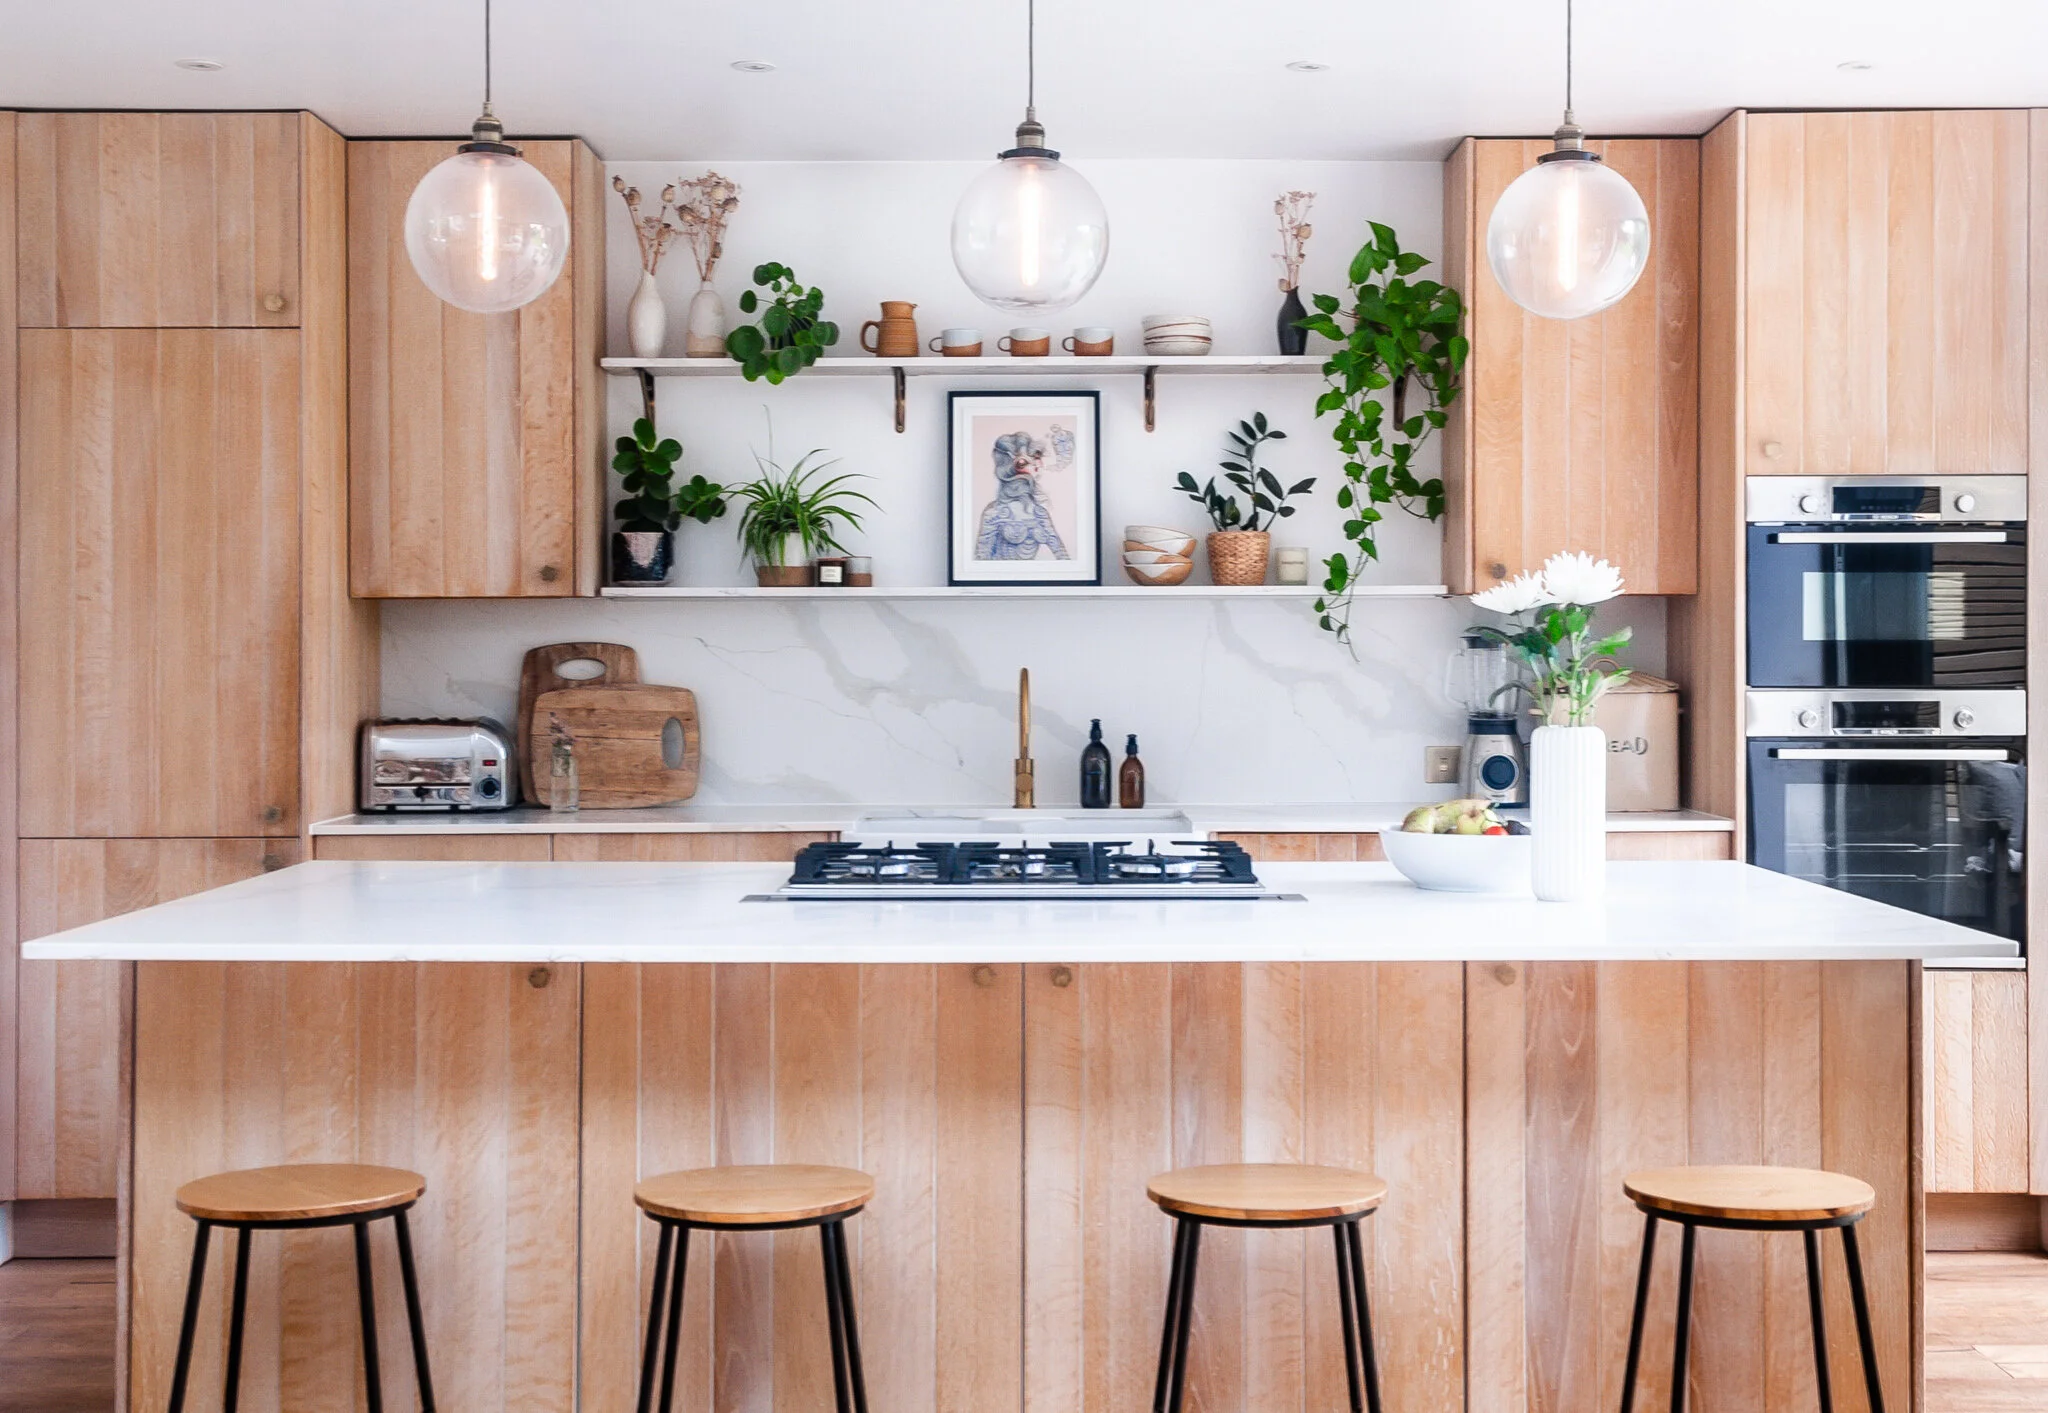
I design your kitchen before you speak to suppliers, while the layout is still flexible and key decisions still matter.
So the space works beautifully.
And everything you go on to buy works with it.
I guide you through the key decisions, so the process feels clear and enjoyable.
Layout & Flow
Where the kitchen sits and how you move around it — shapes everything.
In most projects, this is decided early, before plumbing, electrics and ventilation are fixed.
Get this right, and all the other decisions become easier.
When it’s not, the compromises show up in small ways, tight walkways, awkward circulation, or an island that fits on a plan but leaves you cooking facing a wall instead of the garden.
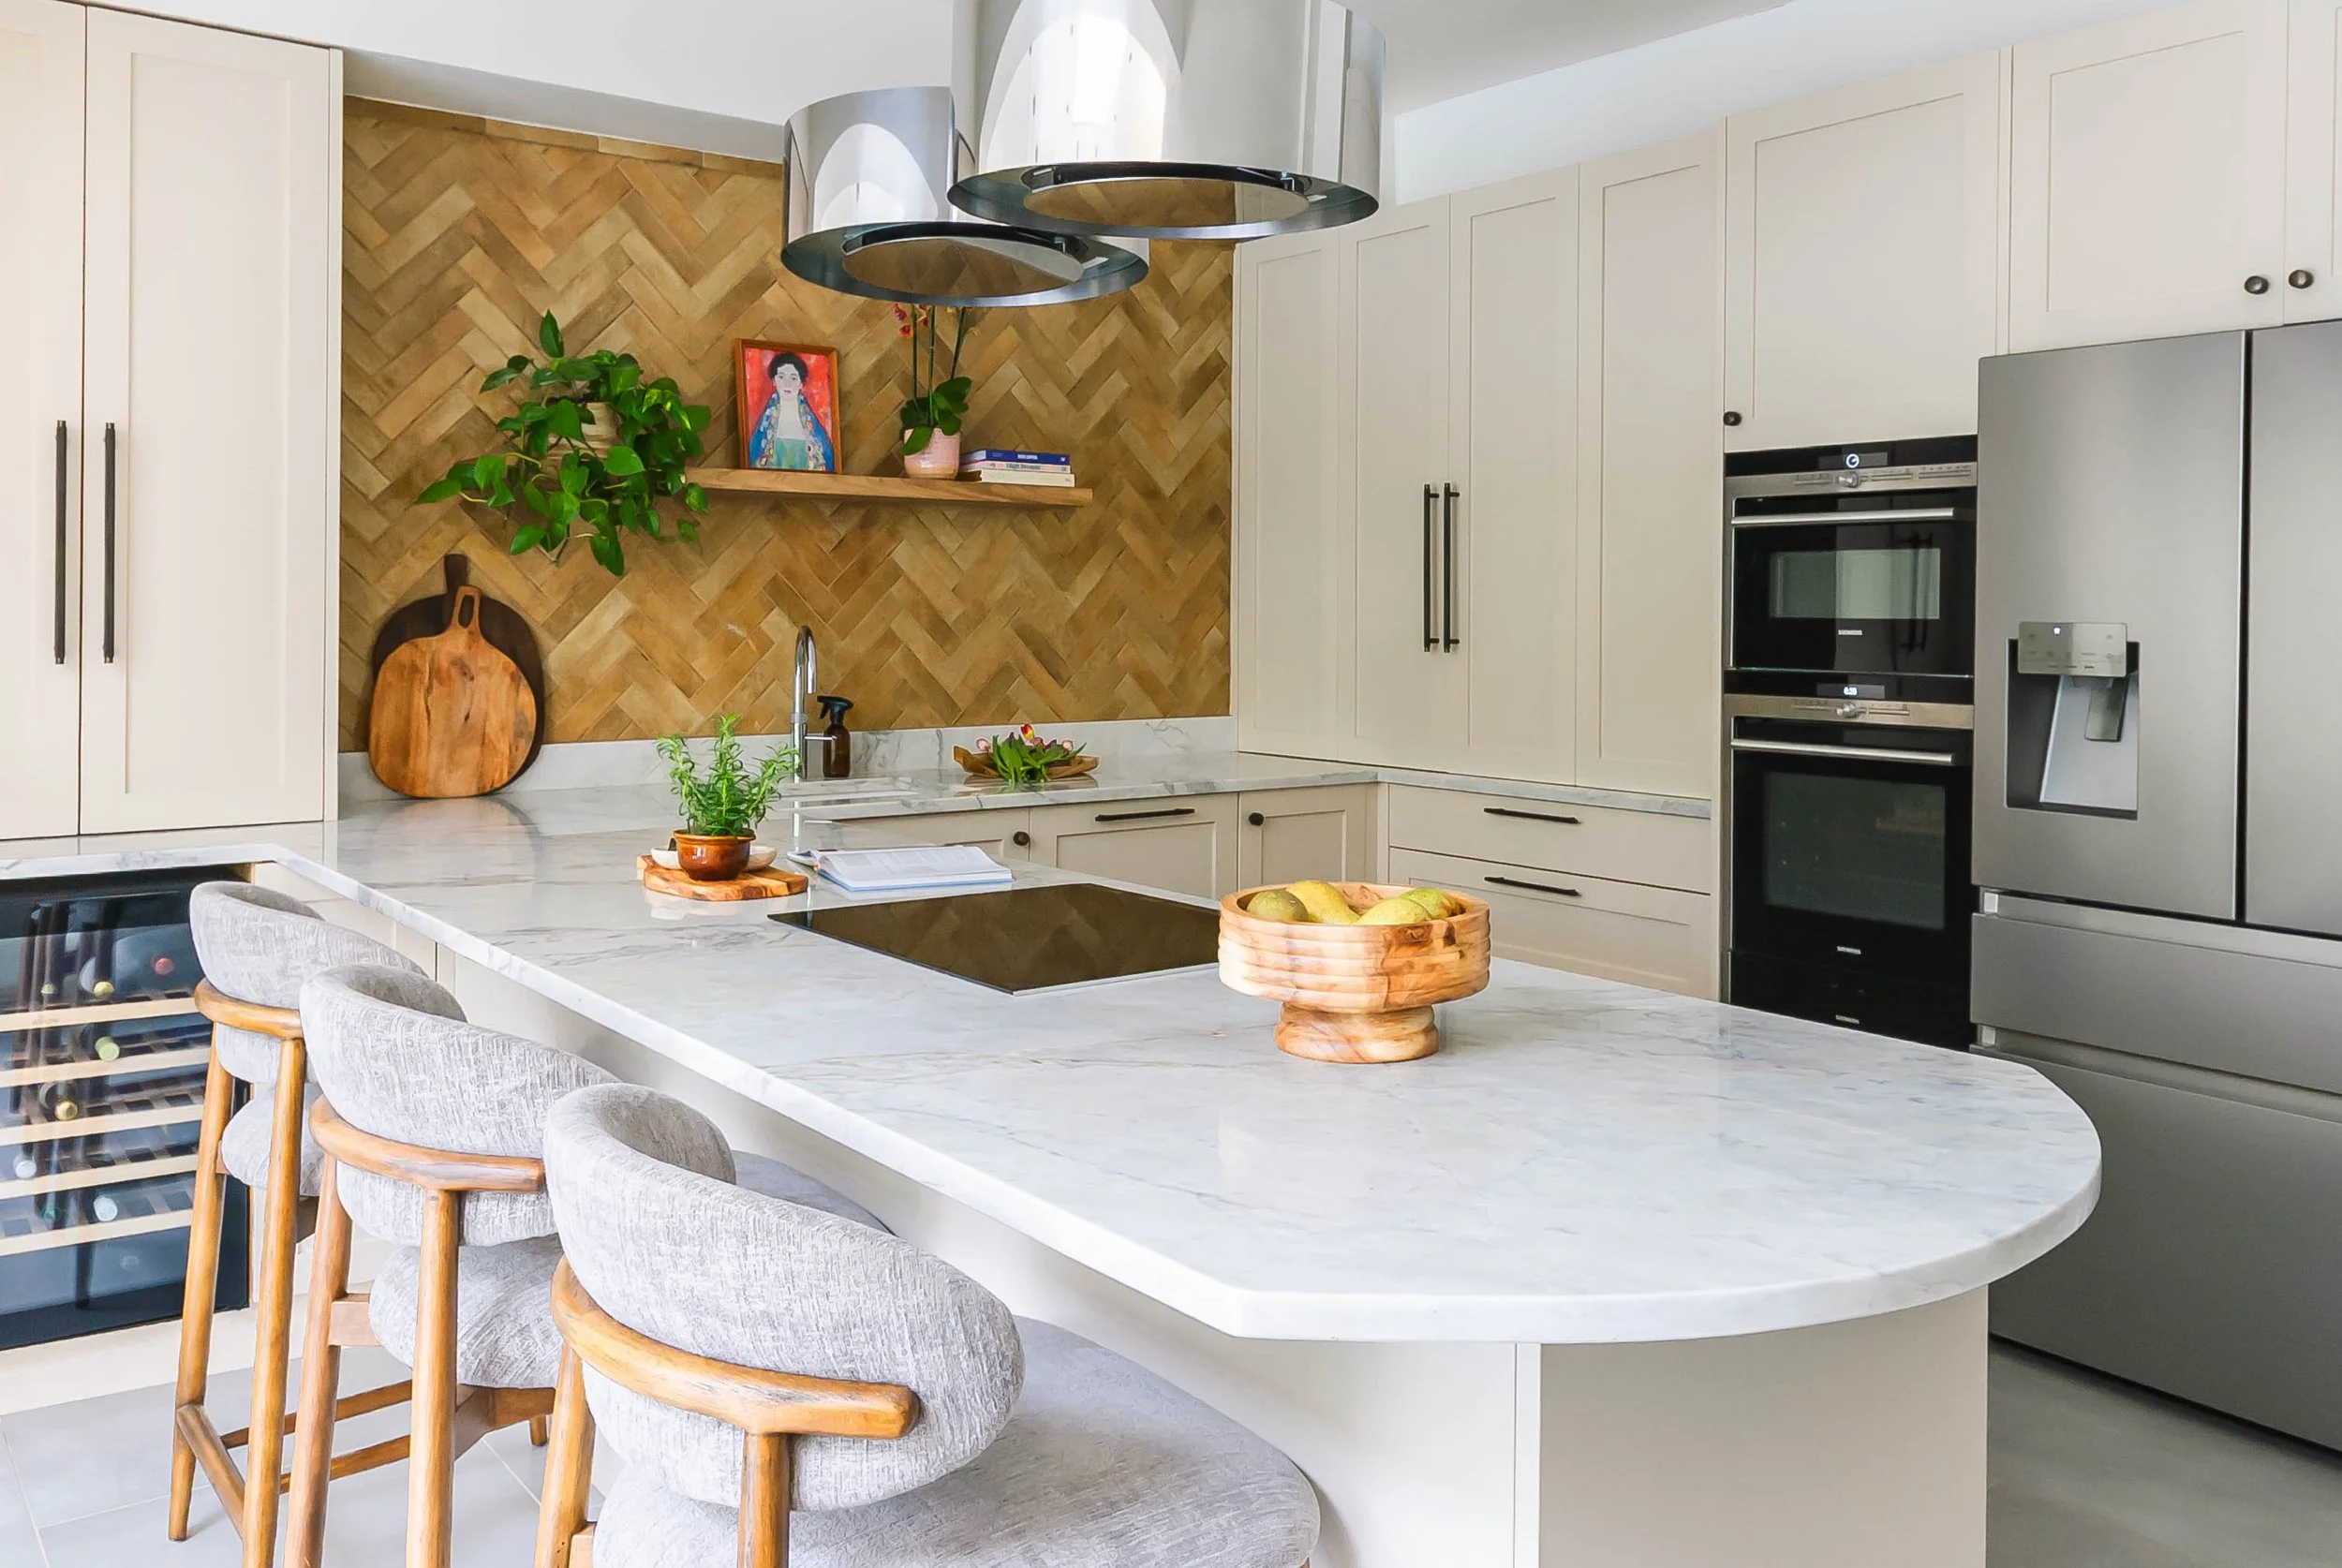
Connection
A kitchen is part of a wider space, not a separate entity.
It sits between cooking, eating, relaxing and moving through the home.
How it connects to those moments shapes how it feels to use.
When this isn’t considered properly, you end up turning your back on the room or stepping away from everything else to cook.
When it is, you can cook, talk and stay connected at the same time.
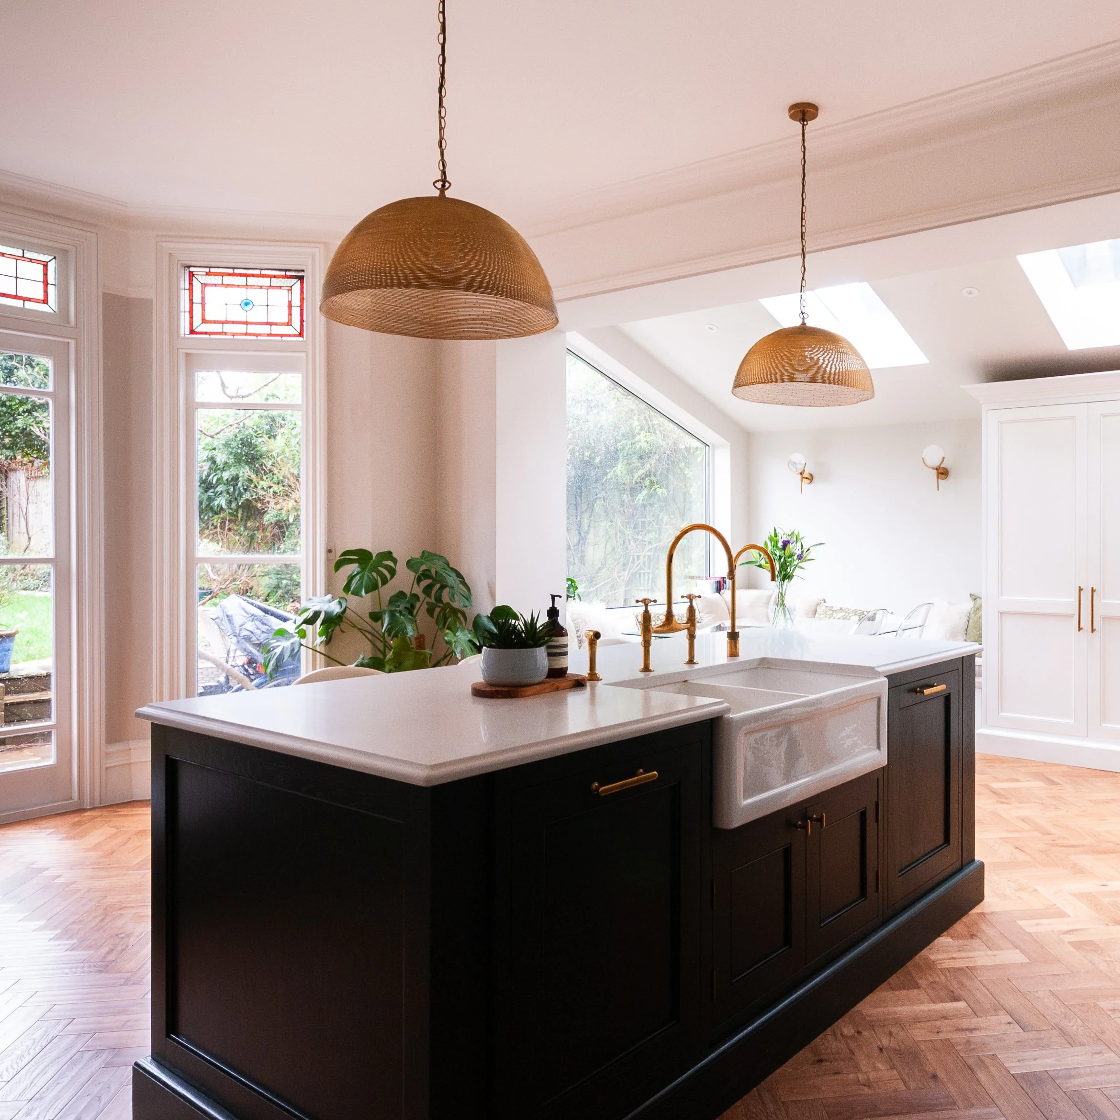
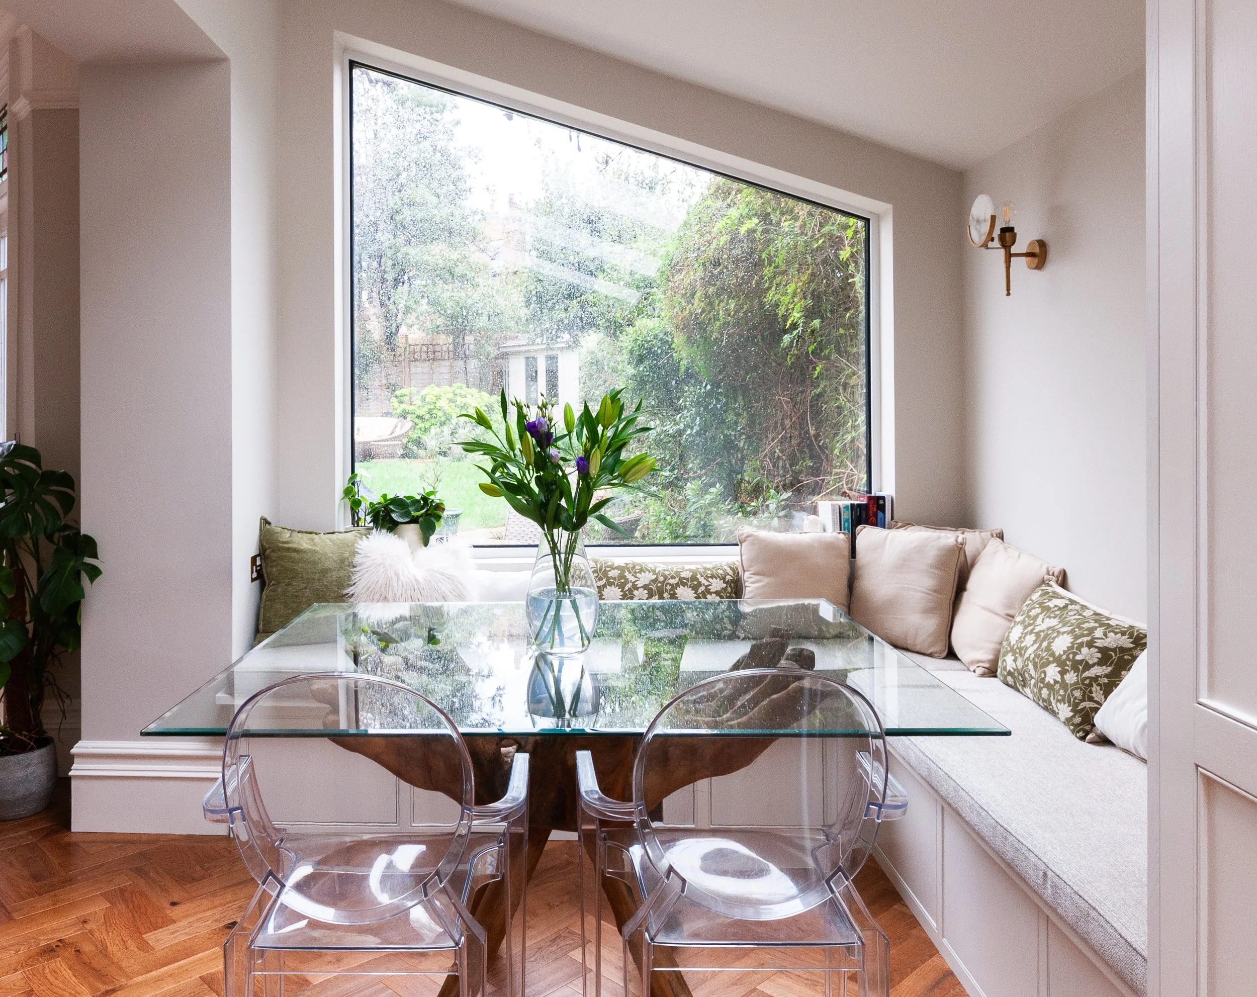
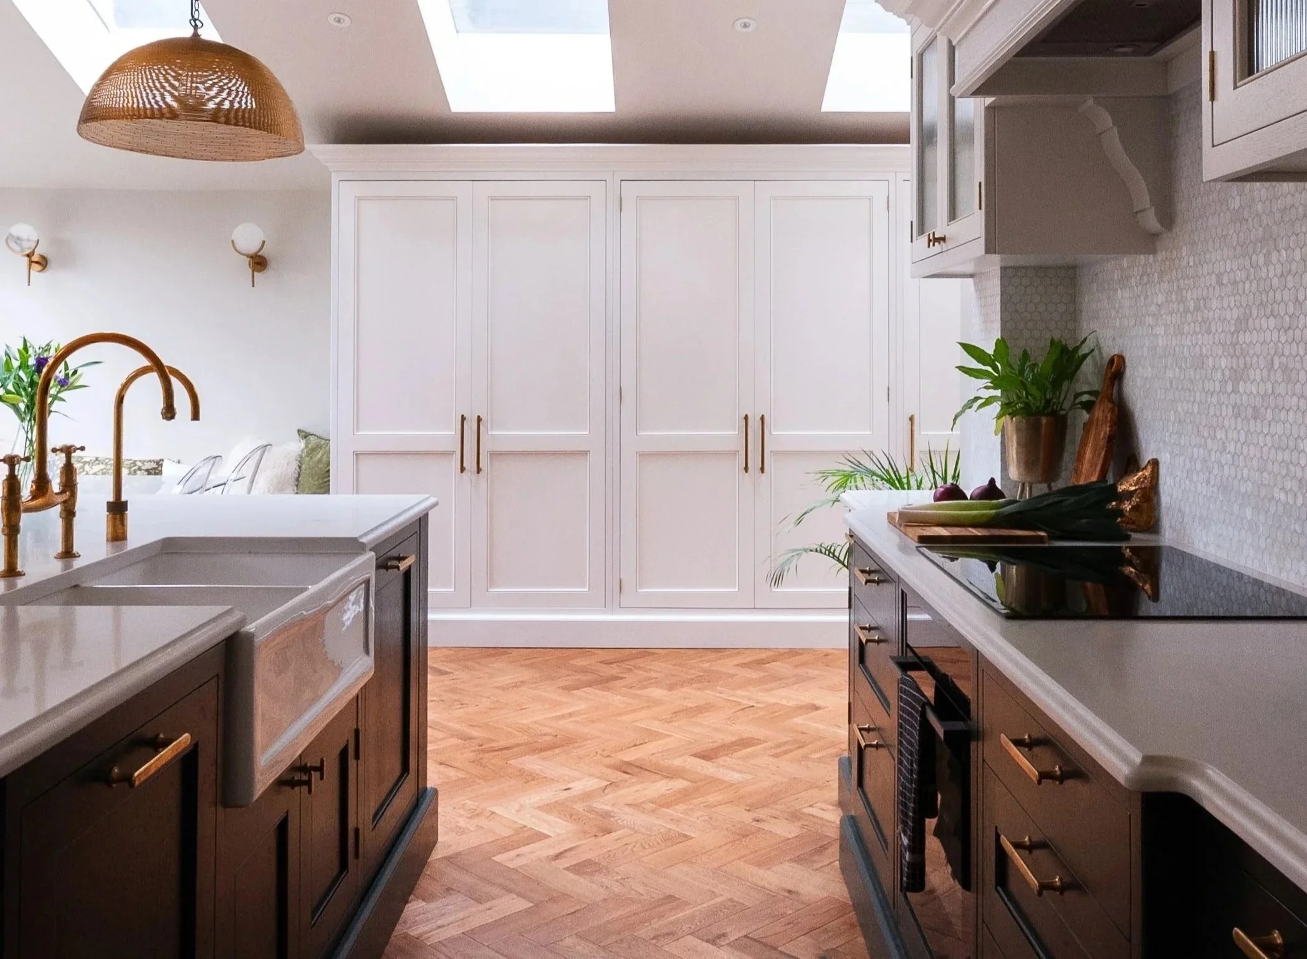
Real Life
Your kitchen should support your daily rituals
and be easy to keep calm and organised.
It’s where everything happens, cooking, unpacking, gathering, clearing, starting and ending the day.
When it’s not thought through properly, it becomes cluttered, chaotic, and harder to use.
When it is, everything has its place, and the space feels calm, even when life isn’t.
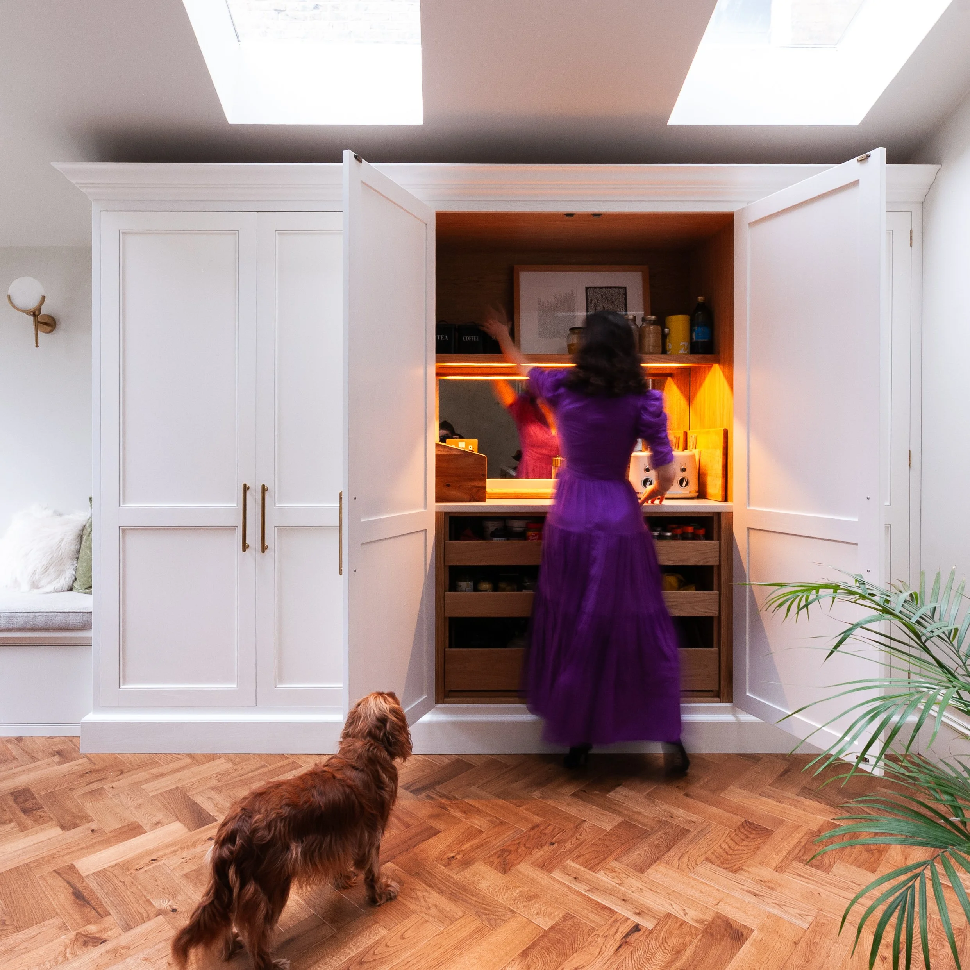
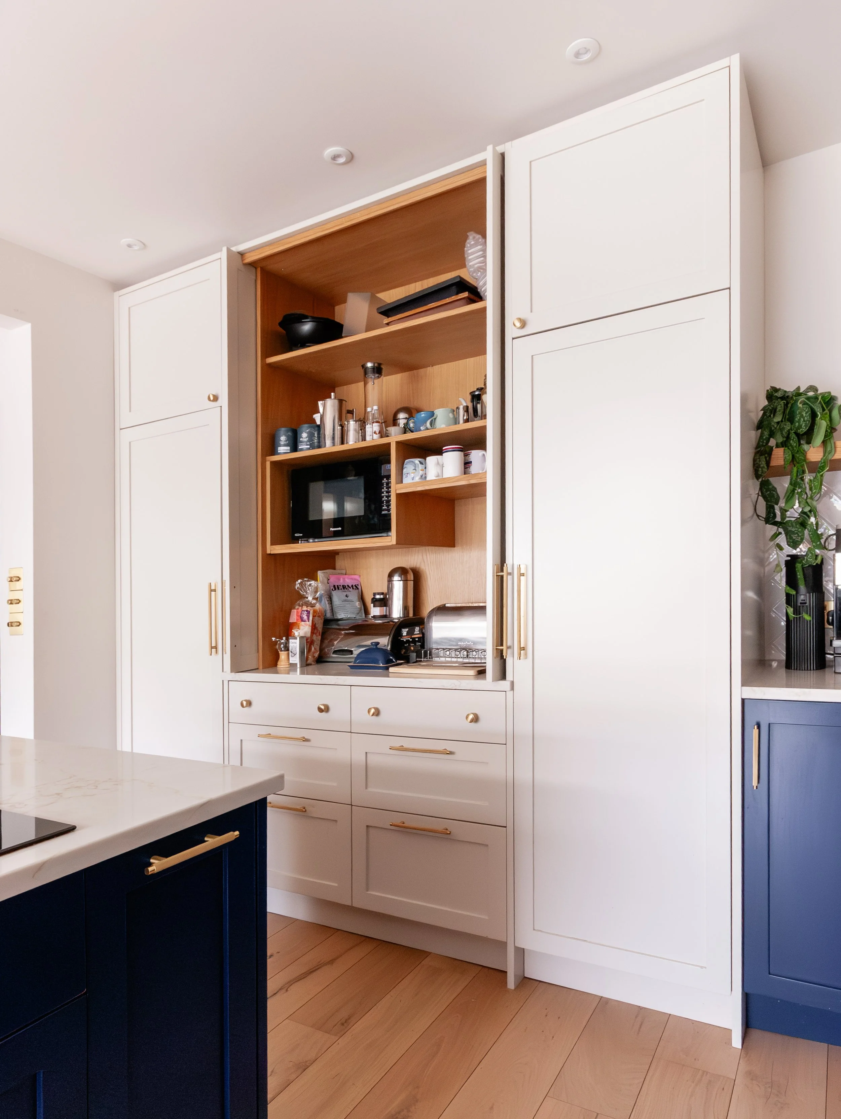
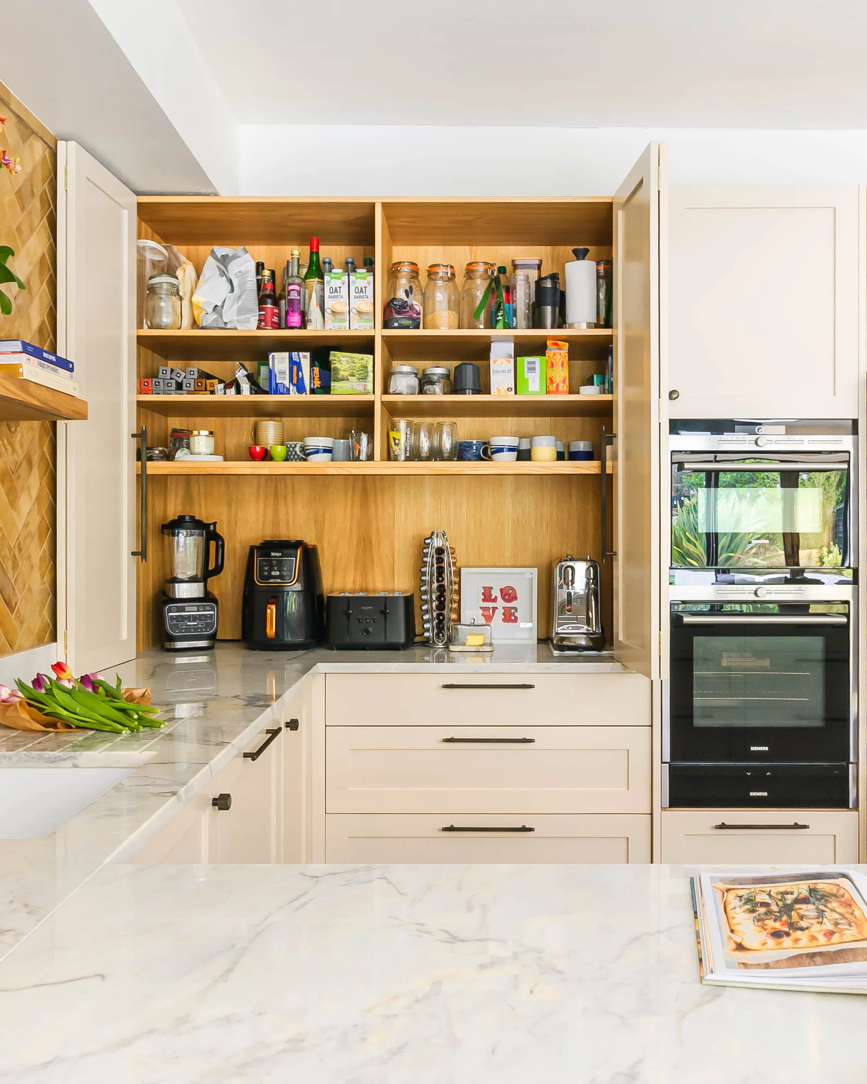
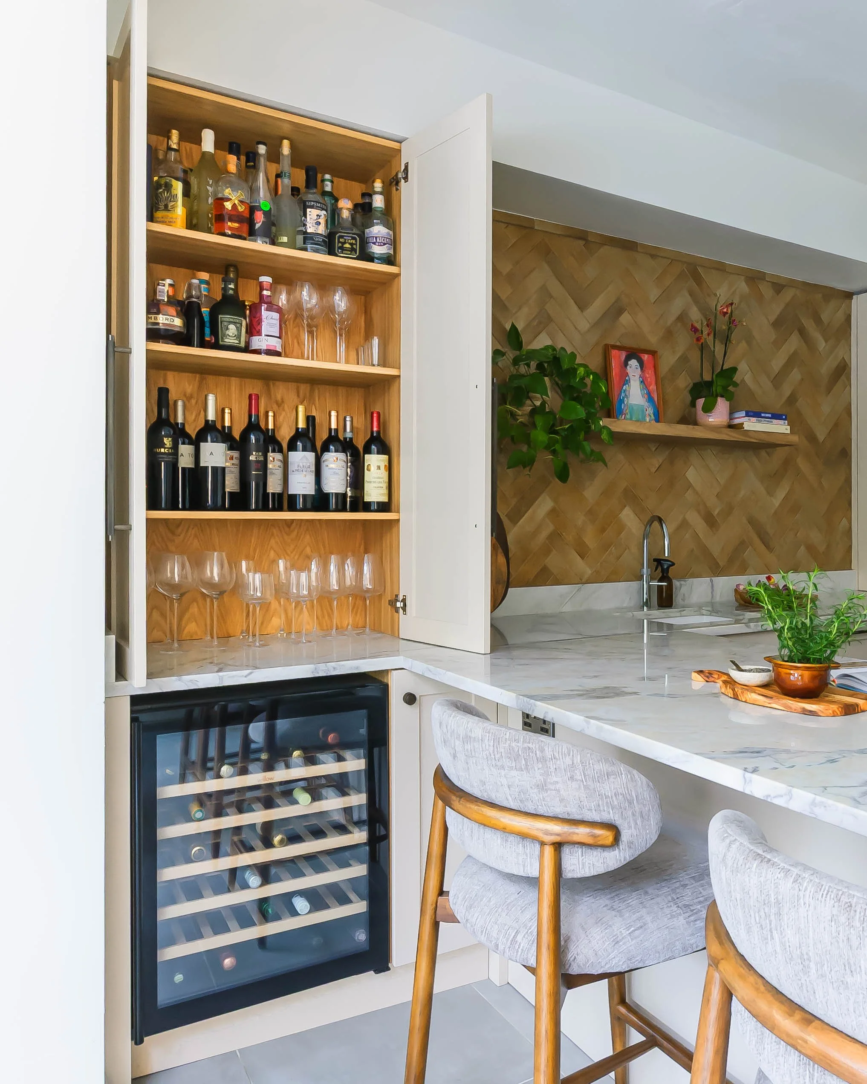
Storage
More storage isn’t always better.
It’s easy to fill a kitchen with cabinetry and still not have what you need where you need it.
Often, people plan for more than they use.
A simpler layout with careful thought given to what stays, what goes, and how it’s stored, works far more comfortably.
It’s less about quantity, and more about quiet, considered organisation.
Light
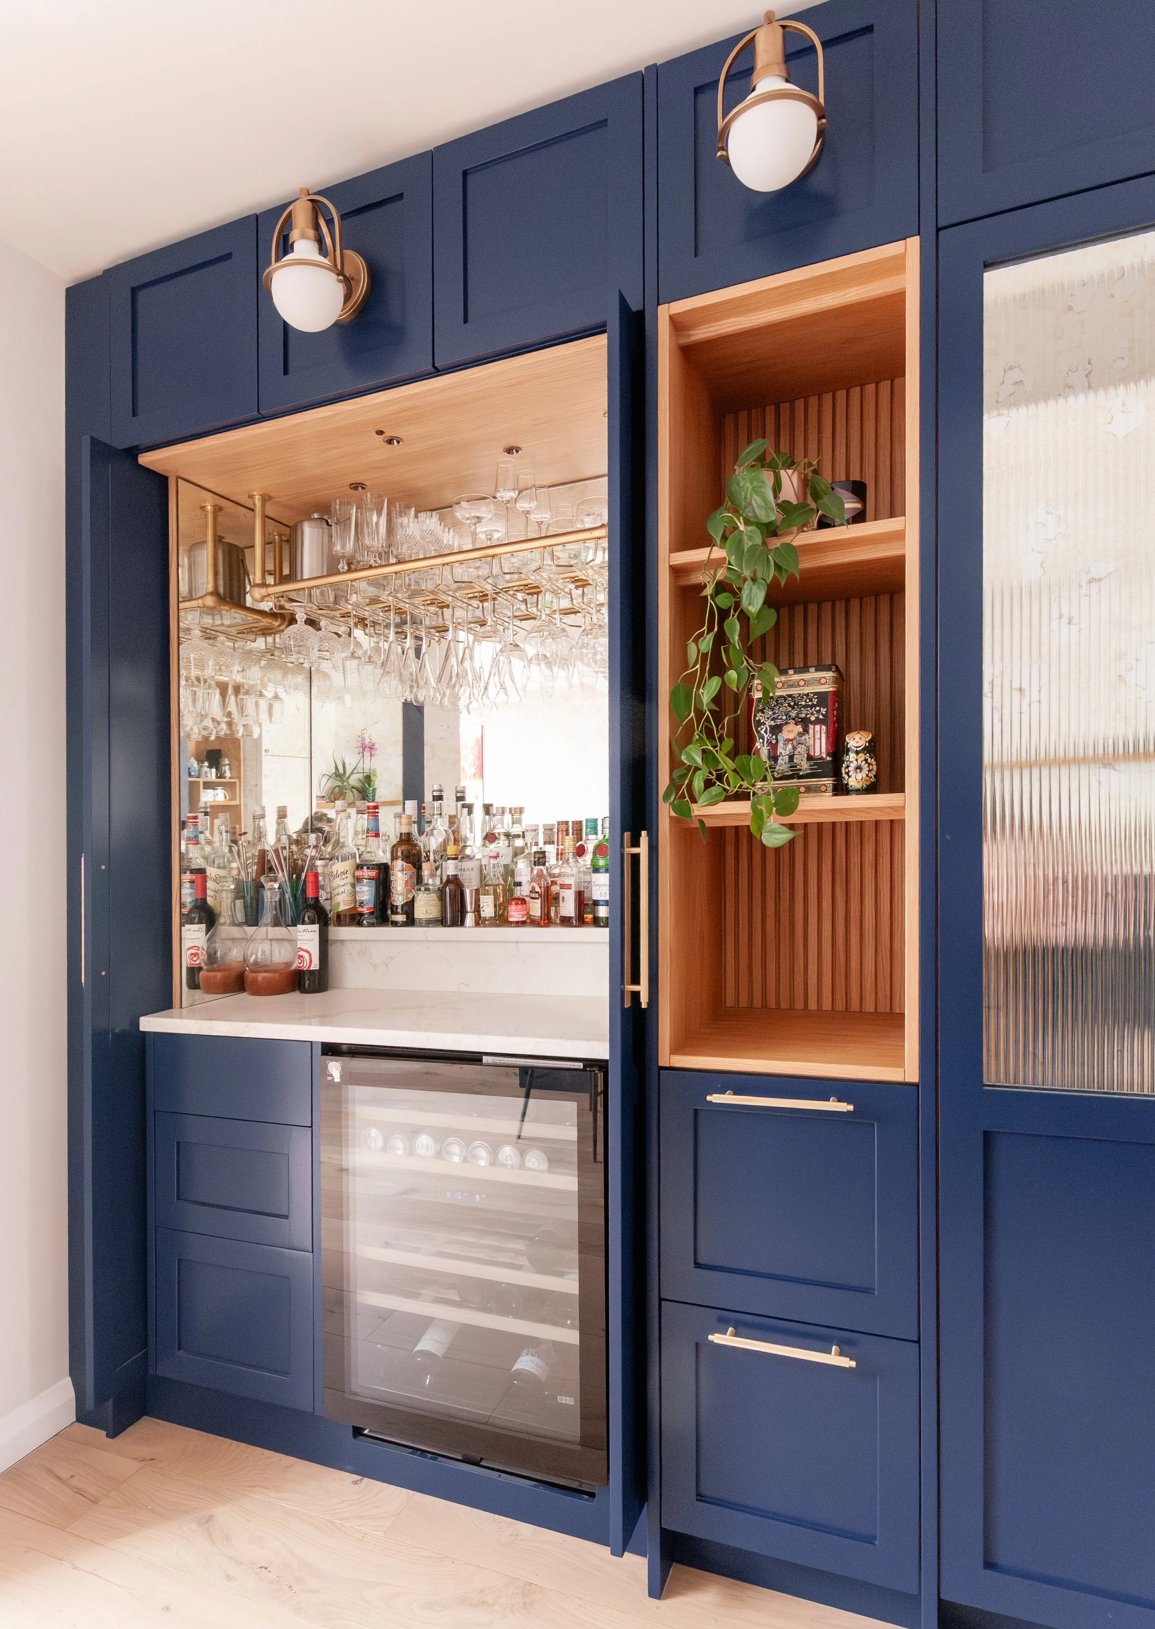
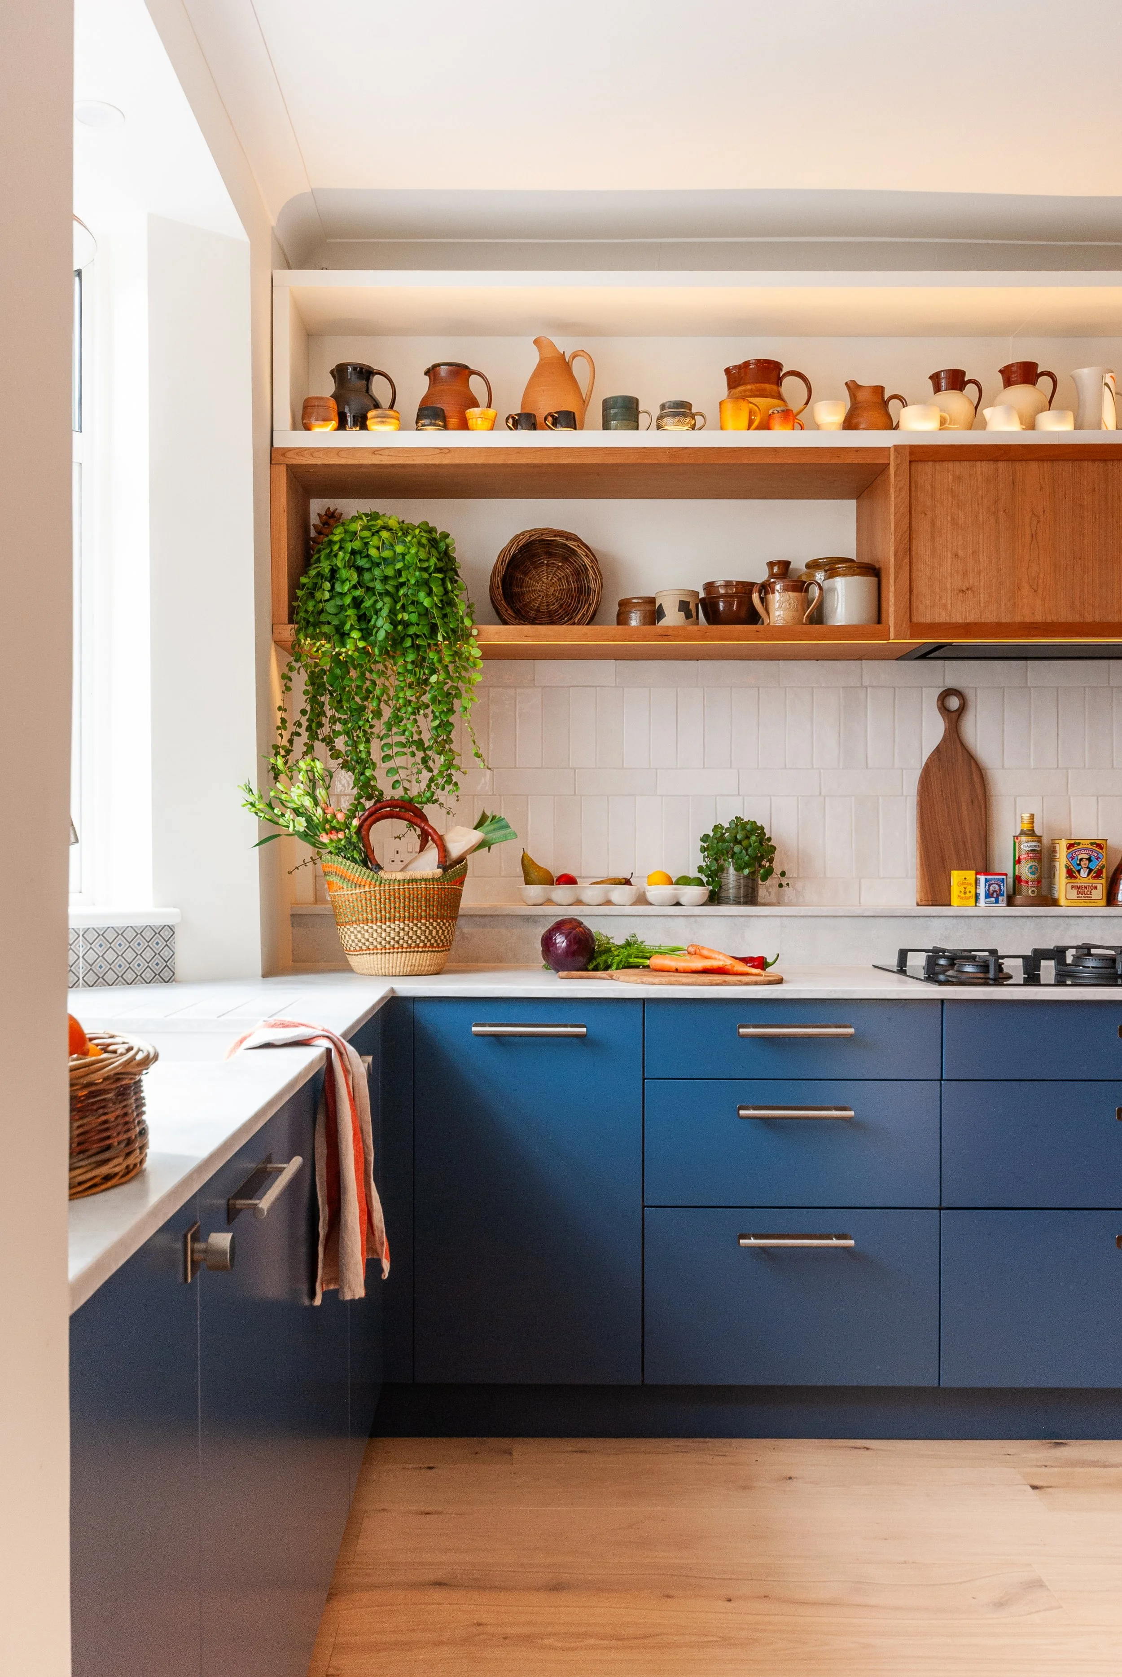
Lighting is often treated as a hurried afterthought.
A grid of ceiling spotlights might feel like the safe option, but it flattens the space and casts shadows exactly where you’re working.
A well-lit kitchen is layered.
With task lighting where you need to see, and softer light that brings warmth and depth.
When this is considered properly, the kitchen becomes easier to use, and far more comfortable to spend time in.
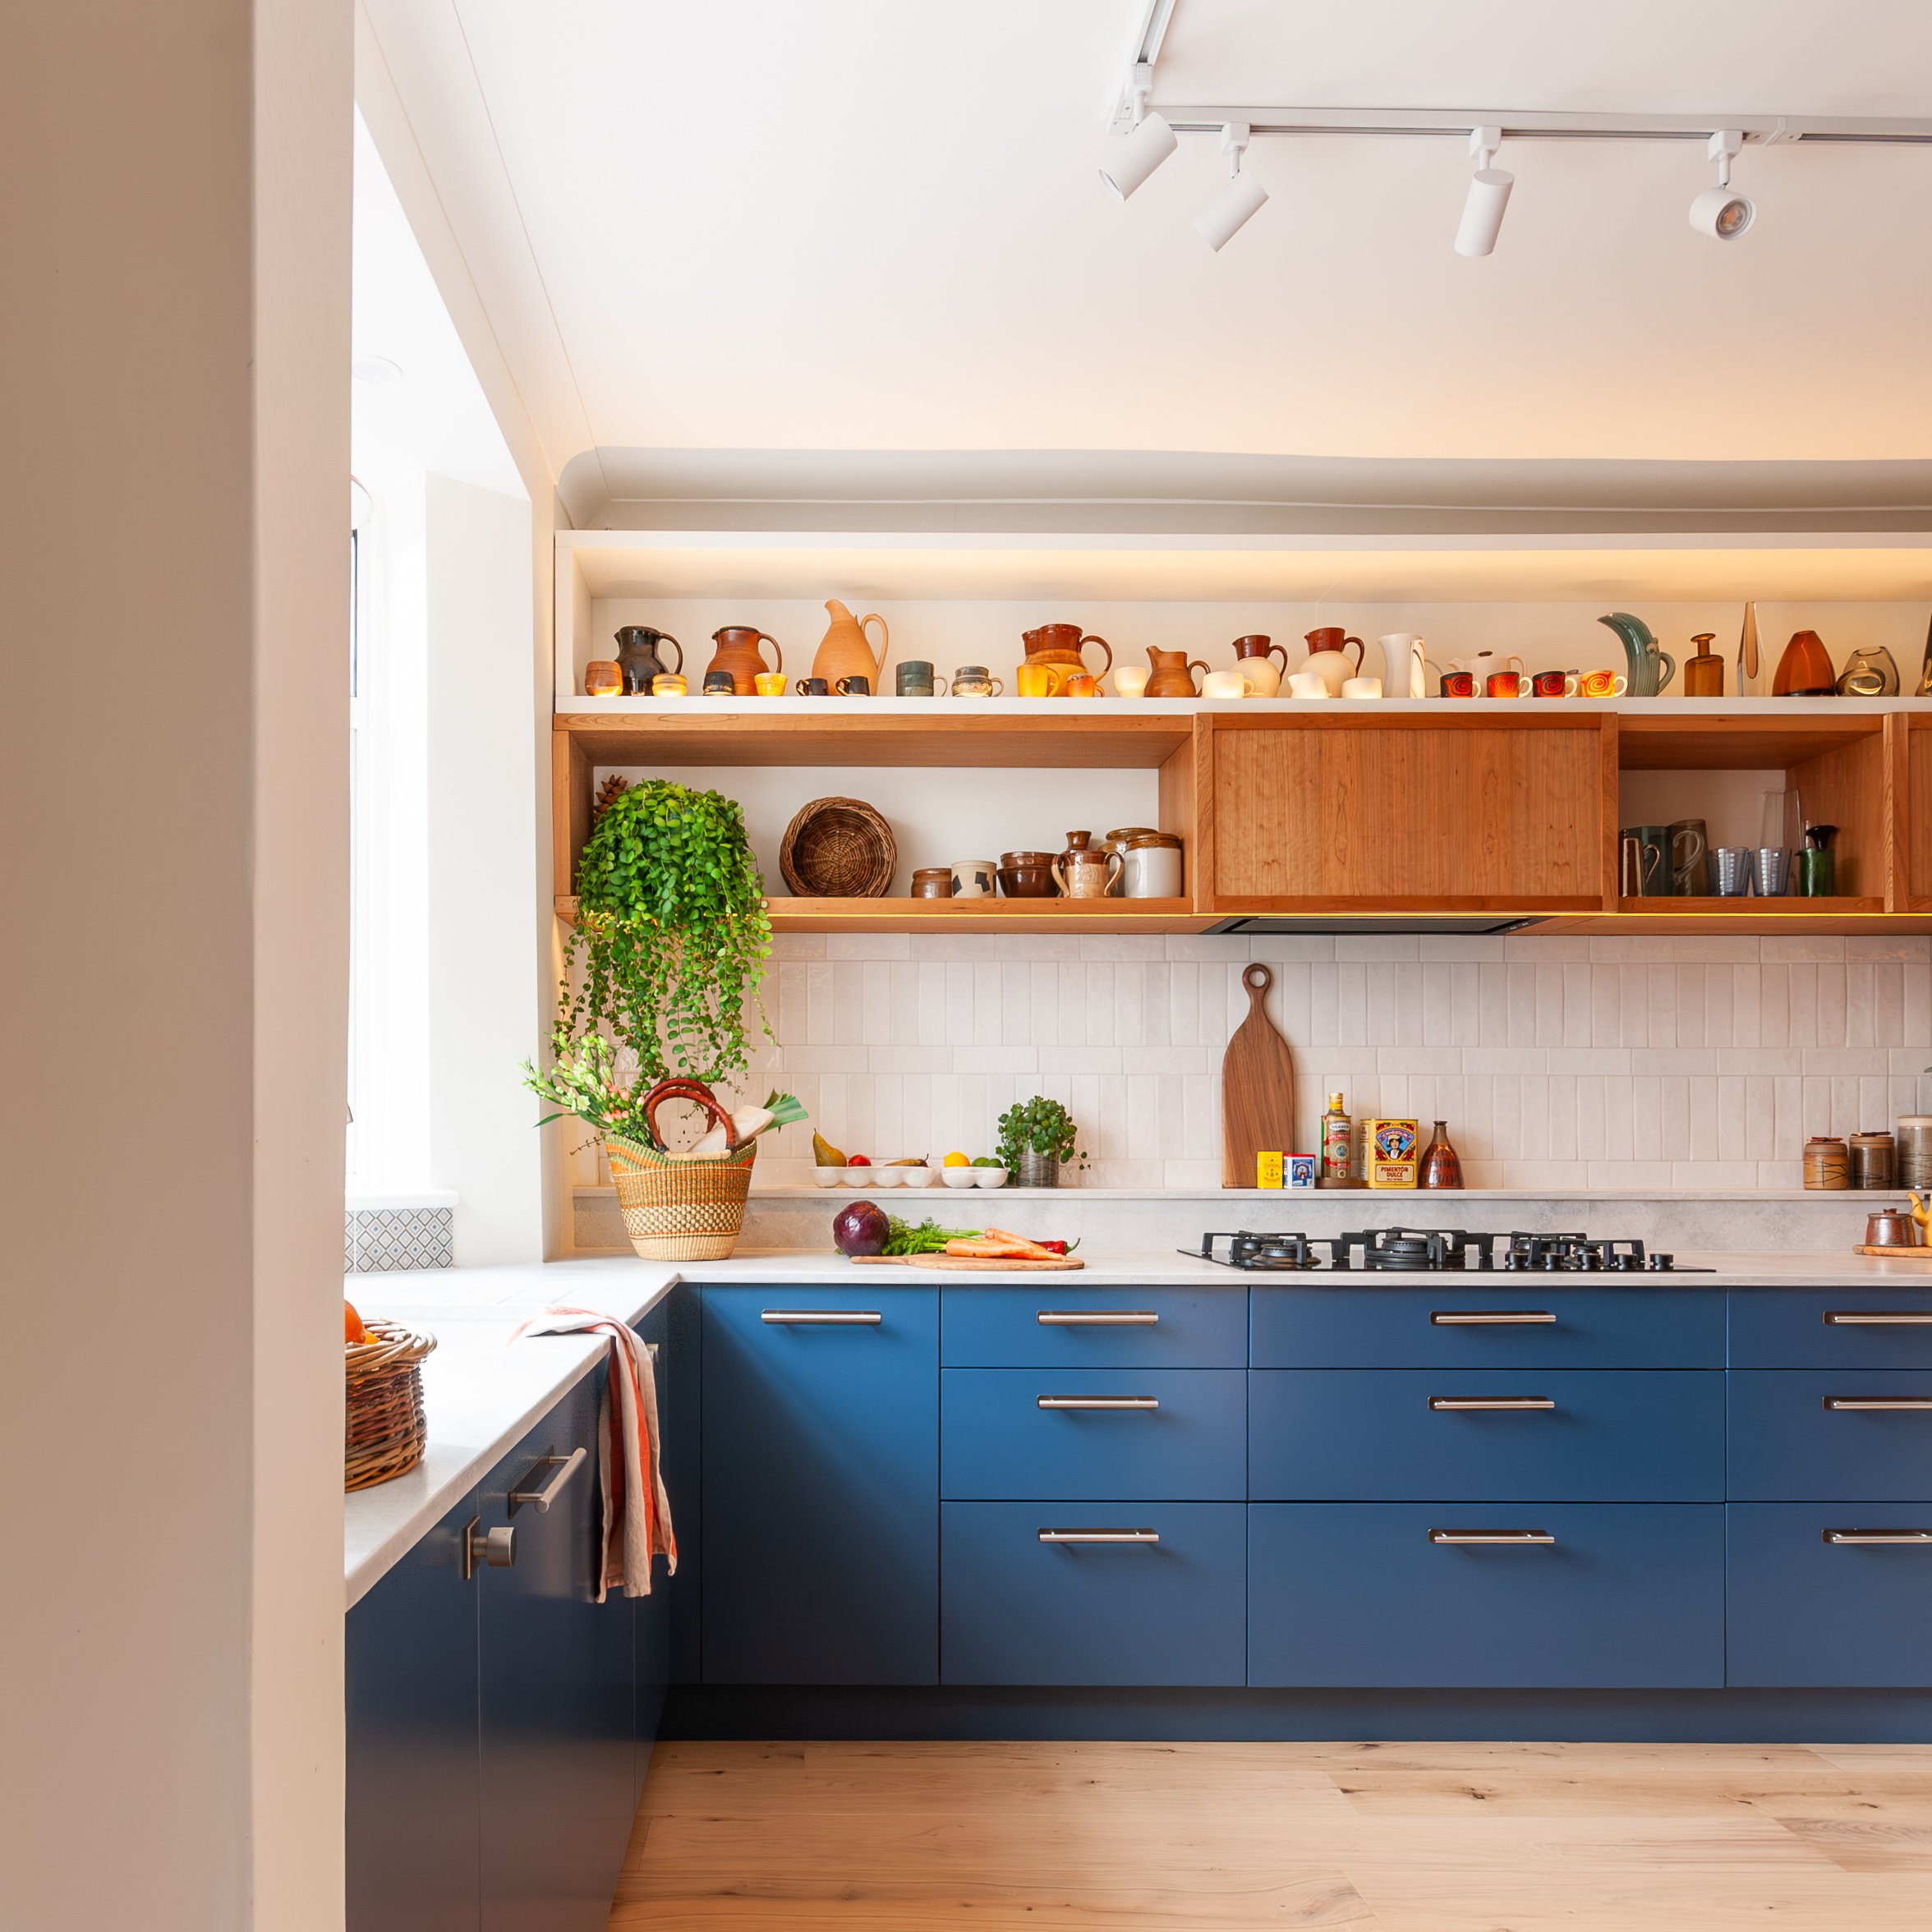
Feel
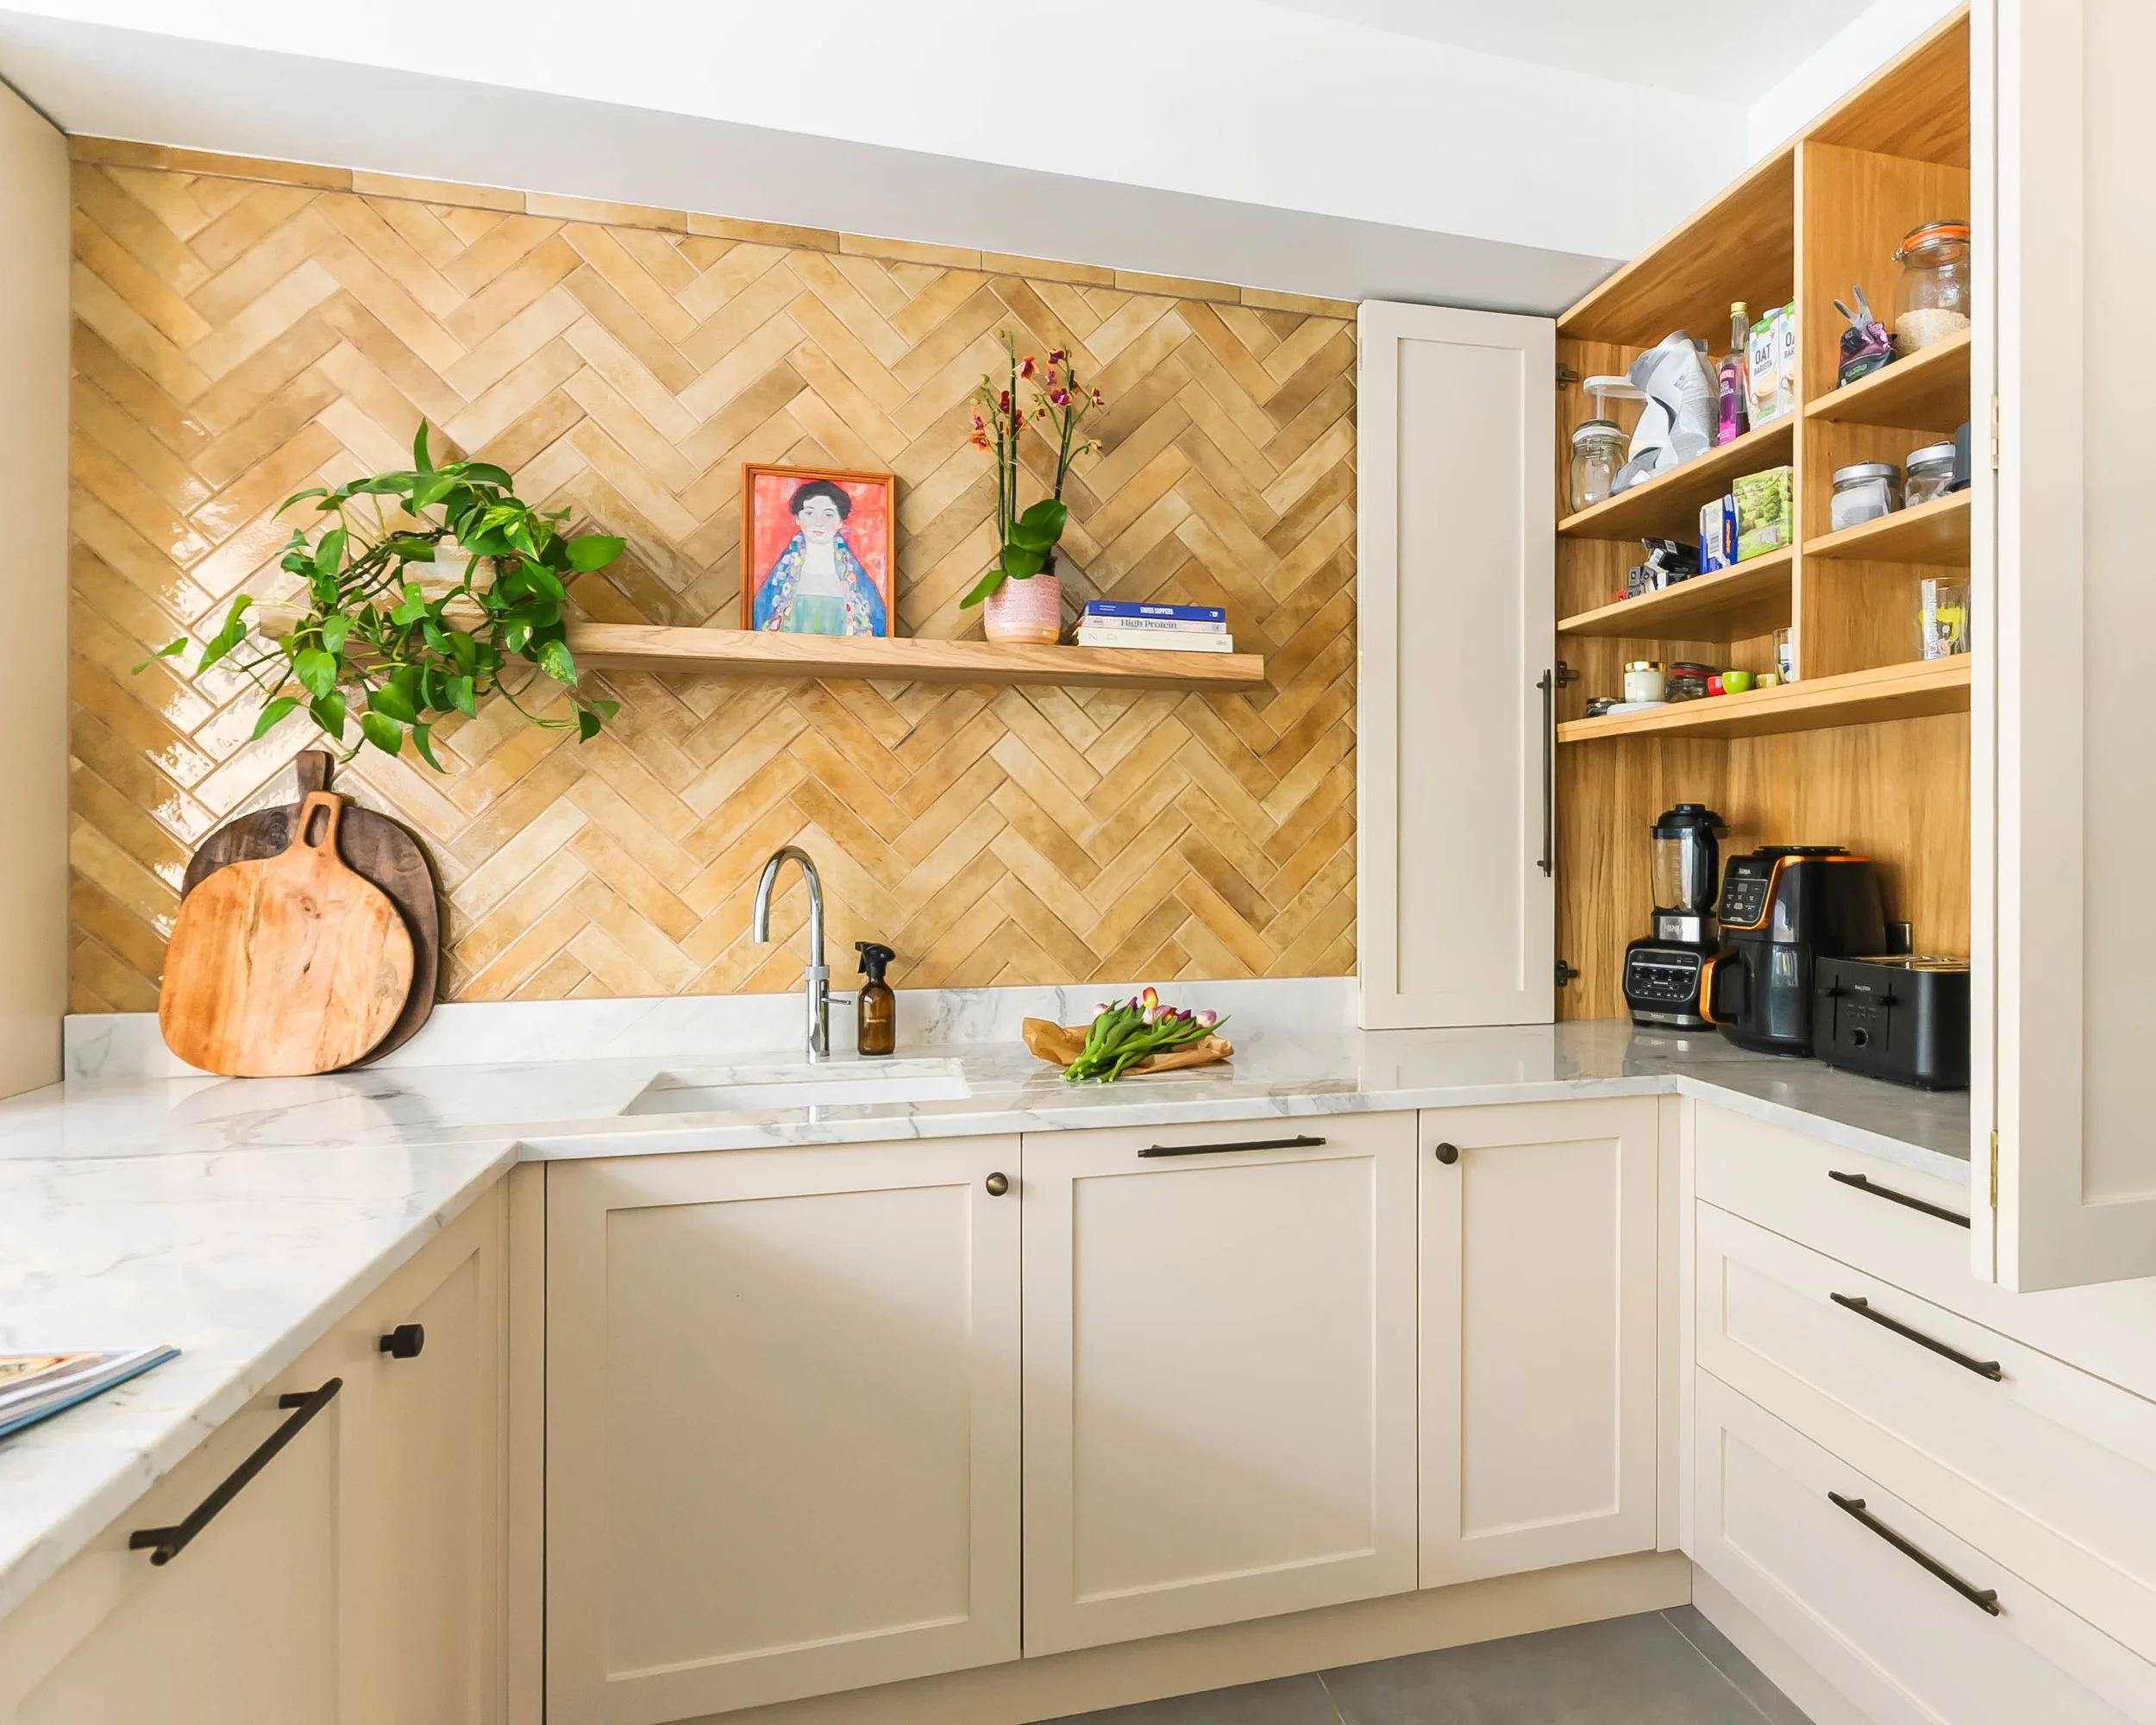
It should feel like part of your home.
Not just a run of cabinets and appliances.
When everything is built-in and purely functional, the space can feel cold, even if it’s beautifully made.
Leaving room for lighting, personal objects and considered detail is what turns it into somewhere you want to be — not just somewhere you use.
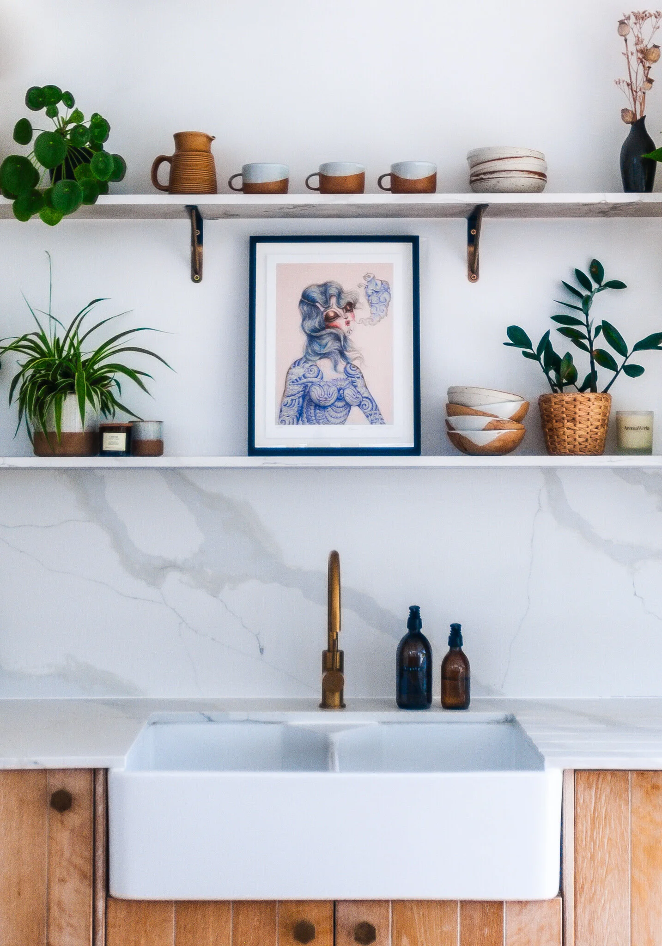
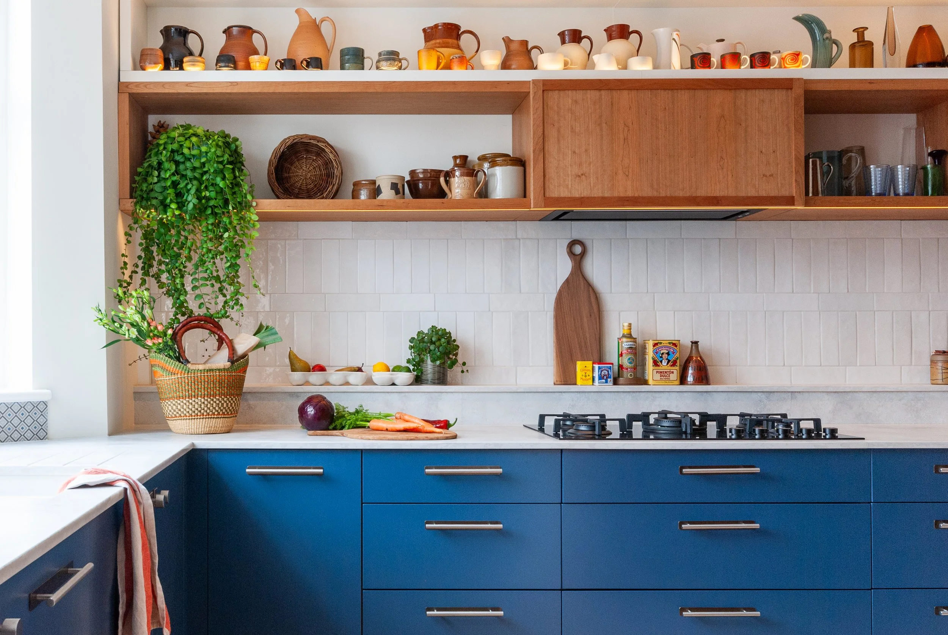
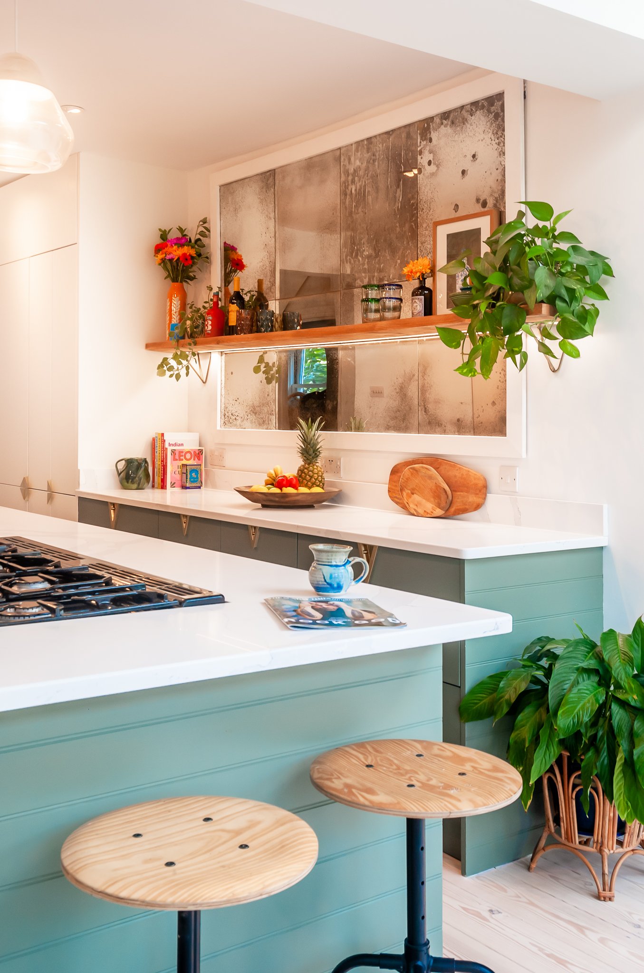
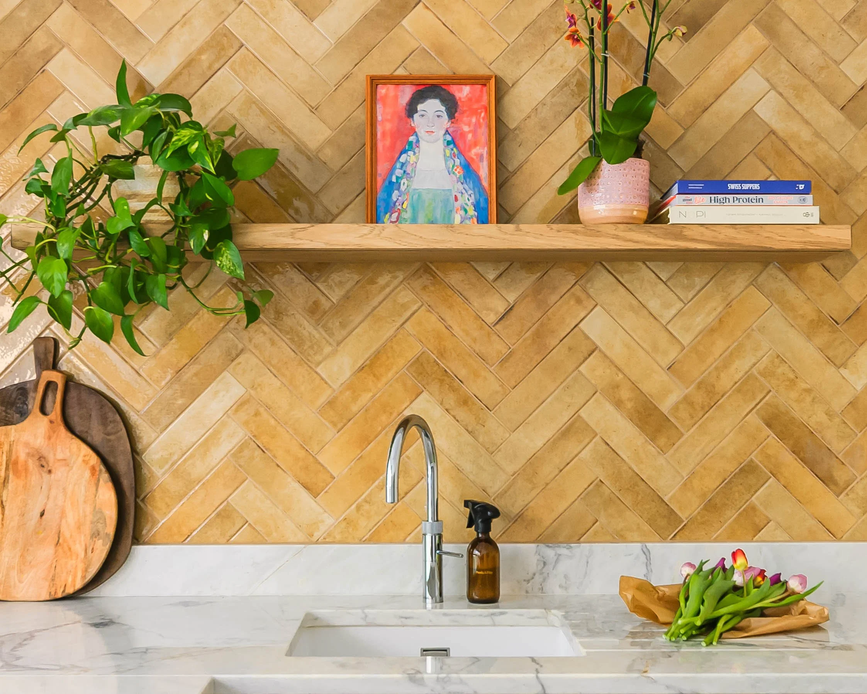
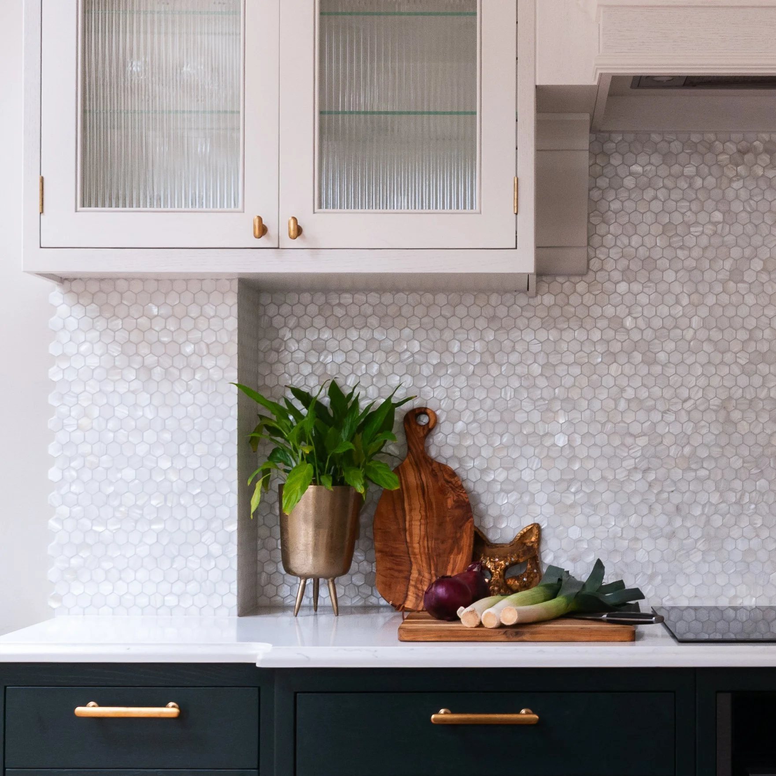
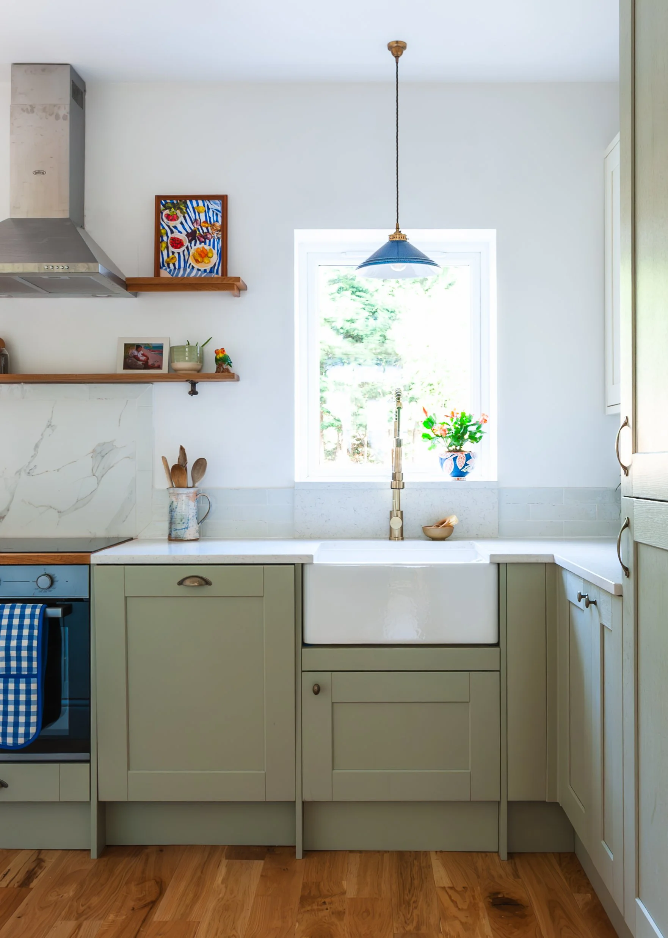
A designer kitchen, wherever you buy your cabinetry
A well-designed kitchen isn’t just about where the cabinets come from.
It’s shaped by the layout, circulation, storage, lighting, material choices and the small details that make the space feel considered.
Sometimes that means mixing fitted cabinetry with more individual elements, a nicer tap, beautiful handles, layered lighting, a unique worktop or a freestanding piece, rather than buying everything from one place.
So whether you choose IKEA, DIY Kitchens, Howdens, Wren, a joiner or a higher-end supplier, your kitchen can feel personal, resolved and beautifully tailored to you.
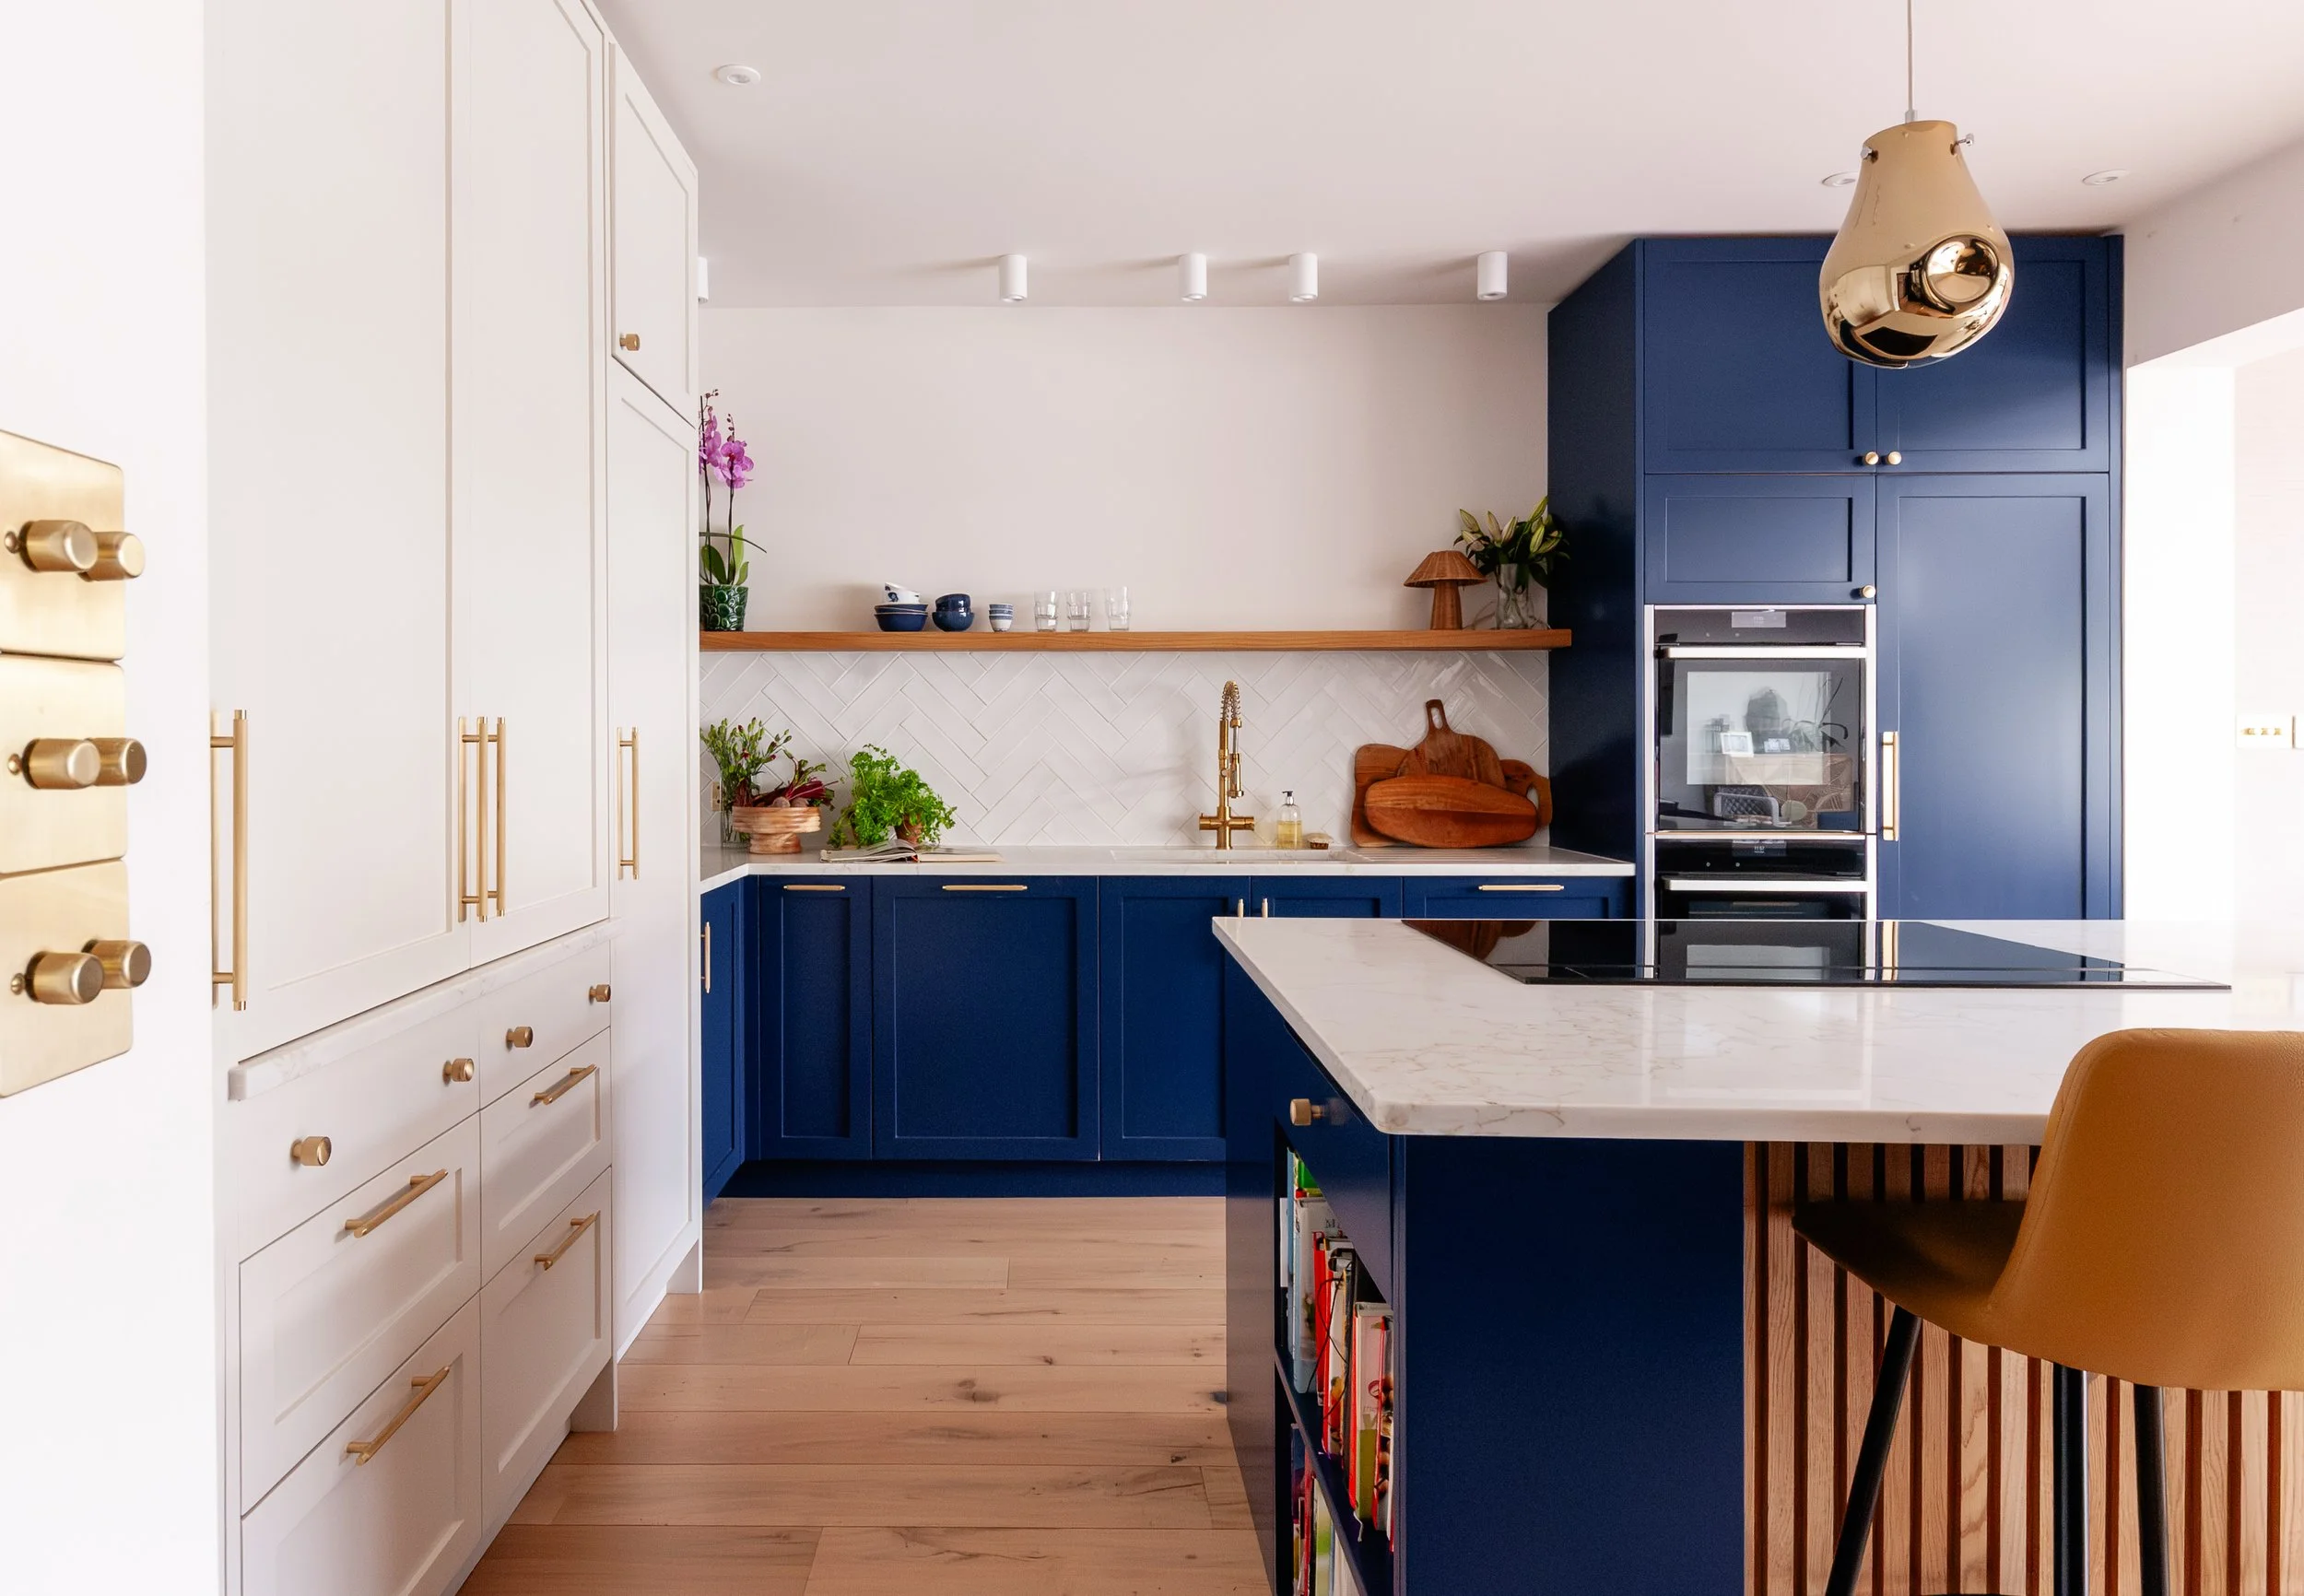
Choosing a supplier
Choose the supplier once the design is resolved.
Without a clear layout, it’s difficult to compare options or judge value properly.
Many kitchens are built in similar ways.
What changes is the quality, in the construction and joinery, the finish and durability, the hardware and internal detailing, and the installation itself.
With the design in place, you can approach suppliers with a consistent brief, get like-for-like quotes, and make a decision based on value, not pressure.
It also gives you the space to step back and review everything properly, before committing to a significant investment.
Choose your level of support
Not every project needs the same level of design support.
Start with what you need now — you can always build from there.
Swipe sideways to compare services
| Layout Review Get the layout and flow right | Curated Specification A curated shopping list to bring it all together | Full Design Service Layout, specification, drawings & 3D visuals | |
|---|---|---|---|
| Layout & Flow | |||
| 1–2 layout options | ✓ | — | ✓ |
| Layout and circulation planning | ✓ | — | ✓ |
| Kitchen position and key zones | ✓ | — | ✓ |
| Key appliance positioning | ✓ | — | ✓ |
| Look & Feel | |||
| *Cabinetry style, colour & finish direction | — | ✓ | ✓ |
| Sink, tap and handle suggestions | — | ✓ | ✓ |
| Worktop material suggestions | — | ✓ | ✓ |
| Decorative lighting suggestions | — | ✓ | ✓ |
| Finishing details and styling pieces | — | ✓ | ✓ |
| Design Details | |||
| Detailed design drawings | — | — | ✓ |
| Lighting, electrical & ventilation plans | — | — | ✓ |
| 3D kitchen visuals | — | — | ✓ |
| Price | £295 | from £950 | from £2,500 |
| Book Now | Get Started | Get Started | |
*Curated Specification gives style and finish direction for cabinetry, but does not include cabinet-by-cabinet design, appliance selection or technical drawings.
FAQs
-
For layout help, as early as possible, ideally before you speak to suppliers, commit to cabinetry, or fix plumbing, electrics and ventilation.
If your layout and cabinetry are already decided, I can still help with the finishing layer through a Curated Specification, bringing together taps, handles, worktops, lighting and details so the kitchen feels more considered and personal.
-
Supplier design is usually tied to selling you their kitchen.
Independent design helps you get the layout, flow, storage, lighting and overall direction right first — so you can approach suppliers with a clear brief and compare like-for-like quotes.
-
Yes, but I don’t design directly inside the IKEA, DIY Kitchens or supplier planning tools.
Instead, I design the kitchen layout, flow and key zones independently. Most kitchen suppliers work with standard cabinet sizes, so the overall layout can usually be adapted to suit different suppliers, including IKEA, DIY Kitchens, Howdens, Wren, Magnet, Wickes, B&Q or a local joiner.
If you already know which supplier you want to use, let me know at the start. I can keep that in mind when reviewing the layout and making recommendations.
-
Yes. This is where the Full Design Service is especially useful.
I can create a clear design, with drawings and visual direction, so a joiner has something properly resolved to price, make and build from.
-
Choose Layout Review if you need help getting the layout and flow right.
Choose Curated Specification once your layout is fixed and you want help choosing the finishing details.
Choose Full Design Service if you want the layout, specification, drawings and 3D visuals fully resolved.
-
A floor plan, architect’s plan, estate agent plan or rough sketch with key measurements.
Photos or videos of the space are also helpful, along with any kitchen supplier plans you already have.