
Bespoke Kitchen Design
East Dulwich, London
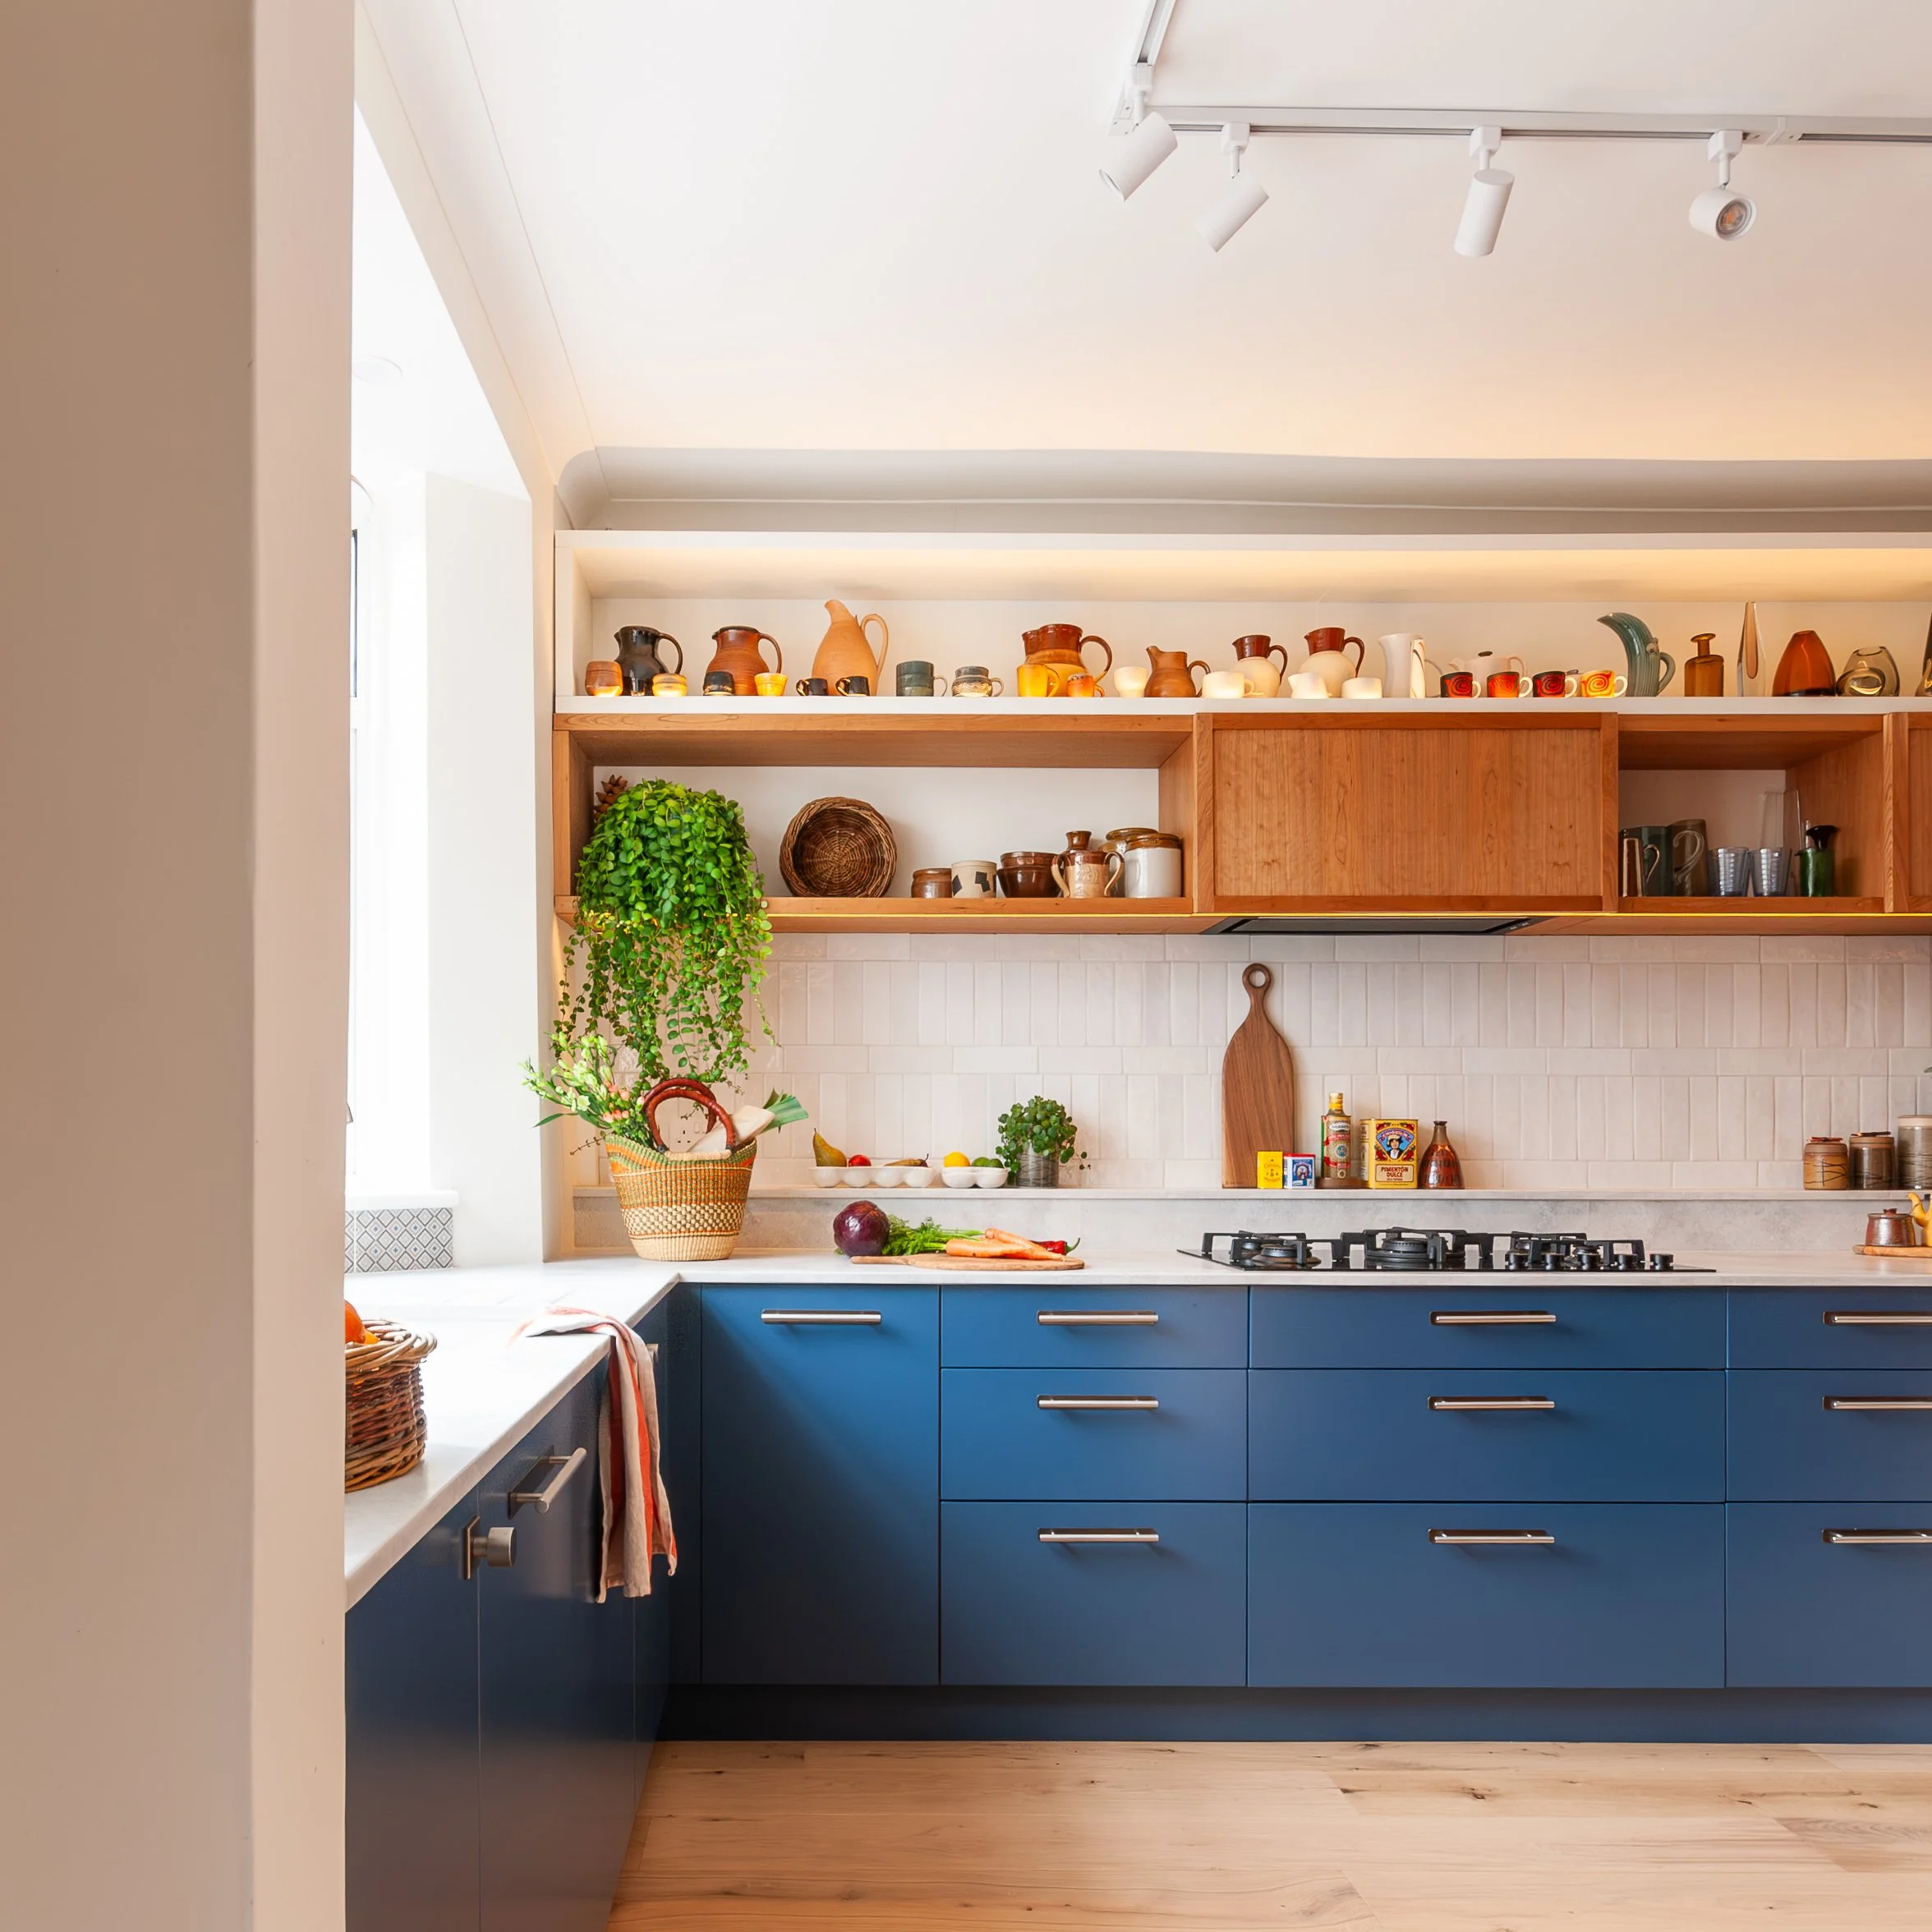
A bespoke kitchen in East Dulwich, designed around an existing cherry wood larder and the client’s pottery collection.
Designed for a couple who love to cook together, the kitchen brings together generous prep space, a full-length display cabinet, Farrow & Ball Stiffkey Blue cabinetry, cherry timber and textured white tiles. The result is a warm, practical and highly personal kitchen with mid-century warmth and ample space to display ceramics, books and collected pieces.


Kitchen Renovation
East Dulwich, South East London
Bespoke kitchen design
Edwardian semi-detached home
Spatial Planning / Kitchen & Joinery Design
Kitchen by The Dovetail Joint, Forest Hill
Worktops by Marbles Ltd, Bromley
Bespoke Kitchen Design in East Dulwich
This bespoke kitchen in East Dulwich was designed for a couple who both love to cook and wanted a kitchen that felt warm, practical and deeply personal. One of the clients is a potter and teaches pottery at a local college, so display space was an important part of the brief from the beginning.
The clients already owned a tall cherry wood larder, made many years earlier by The Dovetail Joint, which they loved and wanted to keep. Rather than replacing it, the new kitchen was designed around it. The cherry wood became a key material in the room, bringing warmth, depth and a sense of continuity to the new design.
A major part of the scheme is the hugely long display cabinet running along the full length of the kitchen, designed to house and celebrate the client’s pottery collection. This gives the kitchen a strong personal identity and turns everyday storage into a beautiful feature.
Unlocking the layout
A key part of the design process was resolving the layout. The original kitchen had a second doorway and a side window, both of which made the room harder to plan effectively.
I suggested blocking up the additional doorway and the window along the side of the house, which allowed the kitchen to be arranged in a much more generous and practical way. This one decision transformed how the room could work, creating better wall space, improved storage and a much calmer layout.
Designed for two people who love to cook
As both clients enjoy cooking together, the hob area was designed with generous preparation space on either side. This gives each person room to work comfortably without the kitchen feeling crowded, and creates a more sociable, intuitive cooking experience.
The layout balances practical working zones with display and atmosphere. The worktops are kept as clear as possible, while a slim ledge provides extra space for displaying favourite pieces. It is a small but important detail, allowing objects to be enjoyed without taking over the main work surfaces.
Cherry wood, Stiffkey Blue and layered details
The new cabinetry is painted in Farrow & Ball Stiffkey Blue No. 281, a rich, deep blue that sits beautifully alongside the warm orange tones of the cherry wood. The combination feels grounded, characterful and timeless.
One of the more unusual details is the combination of antique brass backplates with stainless steel handles. The stainless steel handles keep the cabinetry feeling practical and crisp, while the antique brass backplates soften the blue and add warmth. Rather than matching every metal finish, the layered approach gives the kitchen a more collected and personal feel.
The splashback tiles add another subtle layer of texture. Although they create a calm white neutral backdrop, the tiling pattern gives the wall depth and interest without competing with the cherry wood, blue cabinetry or pottery display.
A kitchen that feels like part of the home
On the side of the kitchen, I designed a full-height bookshelf and display area. This softens the entrance into the room and helps the kitchen feel less like a purely functional space and more like part of the living area.
Lighting was also an important part of the design. Track lighting provides excellent practical light and adds to the mid-century feel of the room, while a single orange pendant above the sink creates a small focal moment. The pendant ties in beautifully with the warm tones of the cherry wood and adds a playful note to the otherwise calm, considered palette.
The result is a bespoke kitchen that feels specific to the people who live there. It incorporates a much-loved existing cherry larder, creates generous space for two people to cook together, celebrates the client’s pottery, and turns a previously awkward room into a warm, practical and characterful kitchen.
Project info
Planning a kitchen renovation in South East London?
If you are planning a kitchen renovation in East Dulwich or elsewhere in South East London, I offer independent kitchen design, layout reviews and in-home consultations to help you make confident decisions before committing to cabinetry or building work.
Thoughtful planning at the beginning can make a huge difference to how a kitchen feels and functions every day, especially when working with an existing room, period property or pieces you want to keep.